House for sale
York, Knapton, Chapelfields
2 bedrooms·1 bathroom
551.605 €
Listed Jun 22, 2026
About this listing
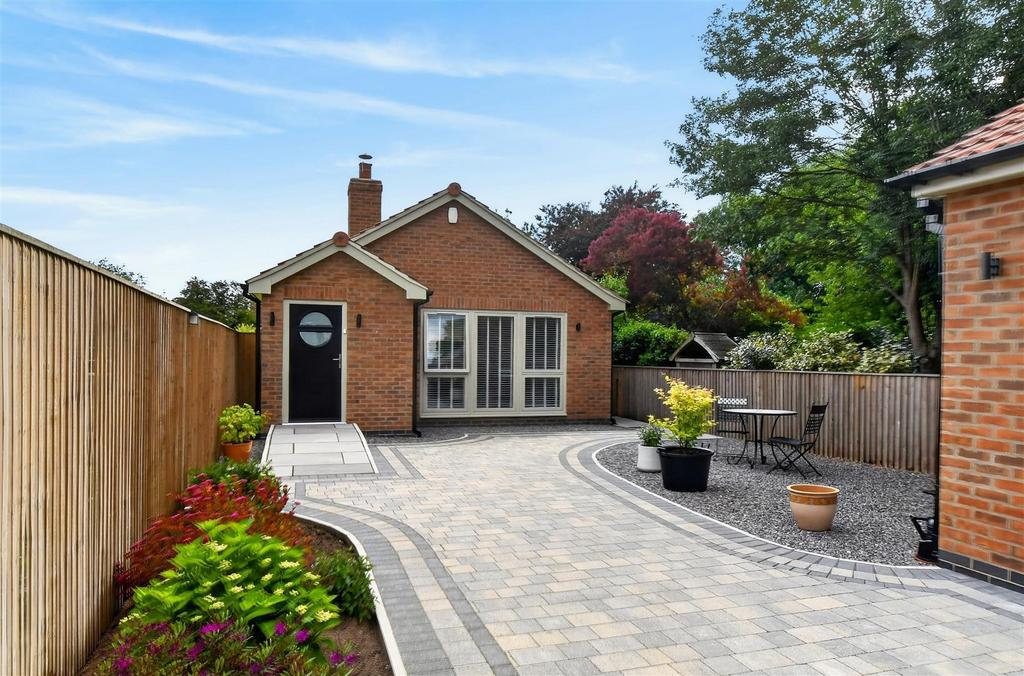
AN INDIVIDUALLY DESIGNED NEWLY BUILT DETACHED BUNGALOW SET IN A QUIET LOCATION OFF WETHERBY ROAD BEING CONVENIENT FOR LOCAL AMENITIES, EASY ACCESS TO THE BY PASS AND IN TO THE CITY CENTRE. Reached via a long driveway the property sits in a good sized plot with ample parking along with a detached brick garage. The bright and extremely spacious living accommodation has high quality fittings throughout and benefits from an air source heat pump with under floor heating and a large number of PV panels which offers efficient, low-carbon heating and hot water throughout the home. Originally designed as a 3 bedroom bungalow the property has a very large master bedroom that would easily convert in to two double bedrooms. It comprises entrance hall, sitting room with cast iron stove, large dining kitchen with full range of fitted units and integrated appliances, French doors lead out to an inner courtyard, rear hall, utility room, large master bedroom with French doors to rear garden, double sized bedroom 2, large family bathroom with freestanding bath and large walk in shower. A RARE OPPORTUNITY TO PURCHASE THIS HIGH QUALITY NEW BUILD DETACHED BUNGALOW AND AN INTERNAL VIEWING IS STRONGLY RECOMMENDED Hall - Entrance door, built in cupboards, window to rear. Doors to Sitting Room - 5.13m x 4.04m (16'10 x 13'3) - Bright and spacious room with window to front, feature cast iron stove Dining Kitchen - 4.88m x 4.37m (16'0 x 14'4) - Dining area with French doors to inner courtyard, kitchen with high quality fitted units with integrated appliances including 5 ring hob with extractor above, double oven, dishwasher and fridge/freezer Inner Hall - Doors to Utility Room - 2.92m x 2.13m (9'7 x 7'0) - Fitted units including sink, door to side Master Bedroom - 6.25m x 4.47m (20'6 x 14'8) - Originally designed as two bedrooms the developer has left this room as one large master bedroom but could easily be split in to two bedrooms. The room has a window to rear and French doors to garden Bedroom 2 - 3.63m x 3.15m (11'11 x 10'4) - Window to front Bathroom - 3.96m x 2.13m (13' x 7'0) - Feature freestanding bath, large walk in shower, vanity unit housing wash hand basin, W.C., window to side Outside - The property is entered from Wetherby Road along a private long driveway leading to a large parking area and a detached brick garage. Private low maintenance rear garden with Indian stone patio, flower beds, shrubs and timber boundary fencing Agents Note: - To be able to purchase a property in the United Kingdom all agents have a legal requirement to conduct Identity checks on all customers involved in the transaction to fulfil their obligations under Anti Money Laundering regulations. A charge to carry out these checks will apply. Please ask our branch for further details.
What's included
Garage
Parking
TypeDetached house
Bedrooms2
Bathrooms1
HeatingAsk Agent
Location
Map loading soon
Neighborhood data on demand
Nearby essentials will load when this section comes into view.
Mortgage calculator
Estimated monthly payment
2.731 €/mo
Down payment10 % · 55.161 €
55.161 €496.444 € loan
Term
Total repayable819.388 €
Interest rate4.40 %
Representative estimate · Landomo is not a mortgage broker. · Rates updated April 2026