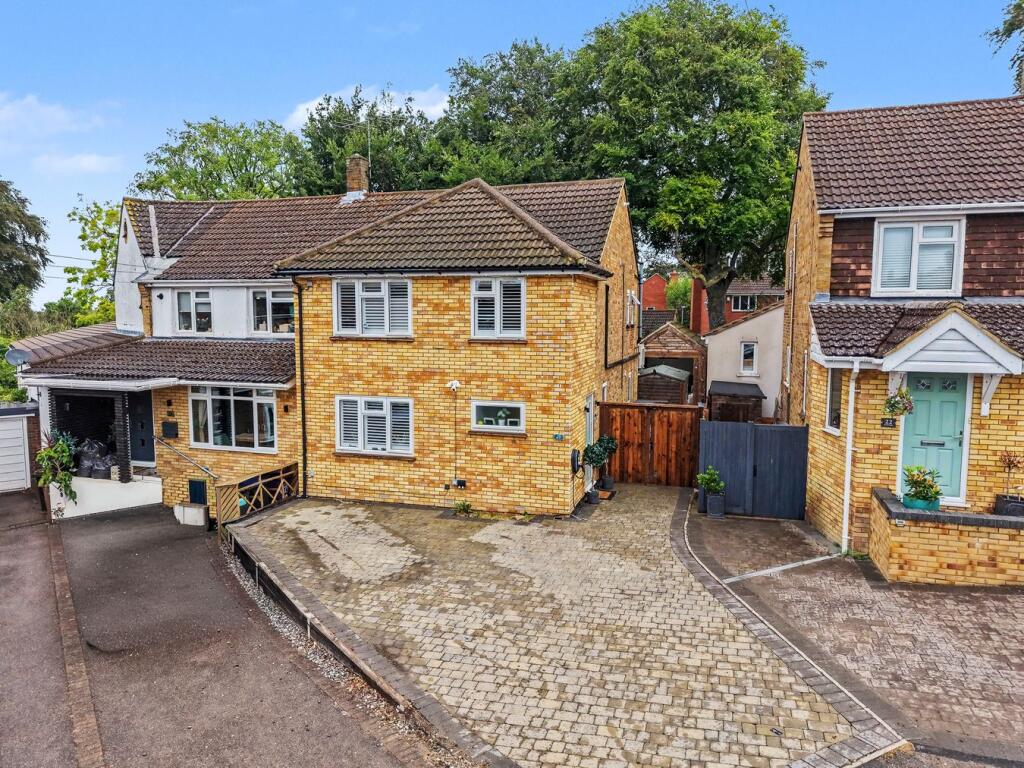
House for sale
North Hertfordshire, Hertfordshire
3 bedrooms·2 bathrooms
687.955 €
Listed Jun 16, 2026
About this listing
An exceptional and heavily extended three double bedroom semi-detached family home, beautifully presented in immaculate turn key condition throughout and situated in a quiet, highly sought-after cul-de-sac. Significantly enhanced by a striking double story front extension, this impressive property boasts an incredible, newly fitted high specification kitchen designed for modern family living, alongside a spacious layout that includes a luxury ensuite shower room to the primary bedroom. Outside, the property benefits from a generous private driveway providing invaluable off-street parking for multiple vehicles, whilst its premier location places it within comfortable walking distance of the highly regarded Knights Templar School and Baldock’s mainline train station.
Mobile Signal
Good
Family Room:
Abt. 29' 1" x 11' 6" (8.86m x 3.51m) Range of fitted wall and base units with quartz work tops, ceramic sink with 4 in 1 Qettle brass hot tap, AEG appliances including, coffee machine, wine cooler, combination microwave, dishwasher, integrated fridge and freezer. Rangemaster professional (PROP100DFFSSC), hob and extractor fan, radiators, bifold doors.
Lounge:
Abt. 17' 1" x 12' 6" (5.21m x 3.81m) Double glazed window to front aspect, radiator, fitted carpet.
Utility:
Abt. 7' 3" x 5' 11" (2.21m x 1.80m) Range of fitted wall and base units, sink and drainer unit, plumbing for washing machine.
Cloakroom:
Low level WC, hand wash basin, double glazed window to front aspect, tiled floor.
Bedroom One:
Abt. 19' 4" x 9' 10" (5.89m x 3.00m) Double glazed window to front aspect, radiator, fitted carpet and air conditioning.
Ensuite:
Low level WC handwash basin walk in shower cubicle, tiled floor.
Bedroom Two:
Abt. 16' 5" x 8' 6" (5.00m x 2.59m) Double glazed window to rear aspect, radiator, fitted carpet and air conditioning.
Bedroom Three:
Abt. 12' 2" x 10' 6" (3.71m x 3.20m) Double glazed window to front aspect, radiator, fitted carpet and air conditioning.
Bathroom:
Abt. 8' 2" x 5' 3" (2.49m x 1.60m) Tiled bath, low level WC, hand wash basin, tiled walls and heated rail.
Front Garden:
Paved driveway, off street parking for up to four cars.
Rear Garden:
Landscaped rear garden with a pergola and outside BBQ area with kitchen. Covered Jacuzzi area, artificial grass and tiled walk ways.
Agents Note:
Draft particulars yet to be approved by vendor and may be subject to change.
Anti-Money Laundering (AML):
It is a legal requirement that all applicants comply with Anti-Money Laundering regulations. As such, once a purchase or tenancy has been agreed subject to contract, the applicant(s) will be required to undertake an AML and financial sanctions check carried out by our third party provider at a cost of �66 inclusive of VAT per property, payable by the applicant(s).
Material Information:
We are advised by the seller/landlord/tenant of the following information in good faith but its accuracy is not guaranteed and you should make your own investigations before committing to a sale or letting.
Please note in terms of mobile/phone reception, this is the view of the seller/landlord/tenant based on their current provider.
Water: Mains
Electric: Mains
Drainage: Mains
Flood risk: No. Low
Mobile/Phone: Good
Tenure:
Council Tax Band: D
Council tax payable: �2235
Length of lease: TBC
Ground Rent details: TBC
Service charge Details: TBC
For further material information please contact the office marketing this property.
What's included
Garden
TypeSemi-detached house
Bedrooms3
Bathrooms2
Energy ClassC
HeatingGas
MunicipalityNorth Hertfordshire
Location
Map loading soon
Neighborhood data on demand
Nearby essentials will load when this section comes into view.
Listed on
Mortgage calculator
Estimated monthly payment
3.406 €/mo
Down payment10 % · 68.796 €
68.796 €619.159 € loan
Term
Total repayable1.021.931 €
Interest rate4.40 %
Representative estimate · Landomo is not a mortgage broker. · Rates updated April 2026