House for sale
Warrington
3 bedrooms·2 bathrooms
177.697 €
Listed Oct 6, 2026
About this listing
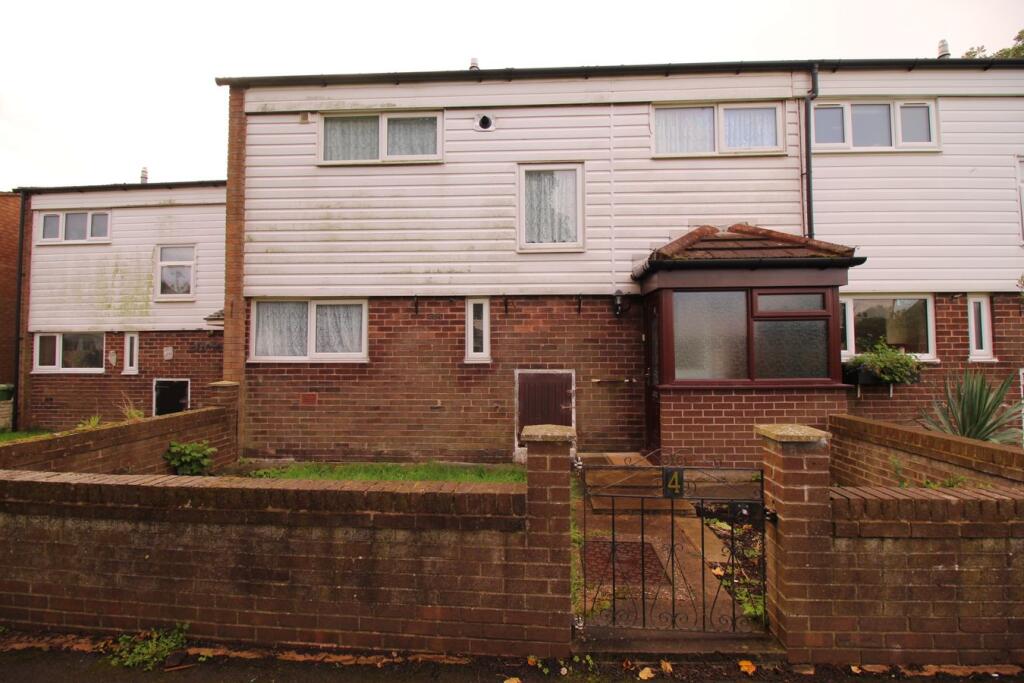
Barrow and Cook welcome to the market this 3 bedroom town house in Clock Face area of St Helens. In need of modernisation but with great potential. Close to local shops, bus route into St Helens town centre and motorway links. Accommodation comprises:- Ground Floor - porch, hallway, reception room, kitchen, ground floor WC and conservatory. First Floor - three bedrooms and shower room. Outside - front and rear gardens.
NO UPWARD CHAIN
PORCH
1.76m x 0.82m (5' 9" x 2' 8") Inner porch with spacious storage cupboard.
HALLWAY
3.03m x 3.43m (9' 11" x 11' 3") L shapes hallway with storage cupboards and radiator. Stairs to first floor.
GROUND FLOOR WC
1.96m x 0.73m (6' 5" x 2' 5") WC, sink and small double glazed window.
RECEPTION ROOM ONE
7.16m x 2.89m (23' 6" x 9' 6") Spacious reception room with two radiators and two doors leading into conservatory.
KITCHEN
2.54m x 2.71m (8' 4" x 8' 11") Kitchen units, stainless steel sink, double glazed window, radiator and tiled walls.
CONSERVATORY
2.02m x 5.17m (6' 8" x 17' 0") Good size conservatory with dwarf wall, tiled floor, two radiators and double glazed windows. Doors leading into the rear garden.
BEDROOM ONE
3.55m x 3.12m (11' 8" x 10' 3") Double glazed window, radiator and carpet flooring.
BEDROOM TWO
3.45m x 3.10m (11' 4" x 10' 2") Double glazed window and radiator.
BEDROOM THREE
1.68m x 3.12m (5' 6" x 10' 3") Double glazed window and radiator.
STORAGE CUPBOARD
3.12m x 0.73m (10' 3" x 2' 5") Good size walk in storage cupboard.
WET ROOM
2.12m x 1.86m (6' 11" x 6' 1") White WC, sink, electric shower. Storage cupboard housing the boiler.
FRONT AND REAR GARDENS
To the front - wall frontage with lawn and gate access. To the rear - lawn, pathway and rear gate access.
What's included
Garden
TypeTownhouse
Bedrooms3
Bathrooms2
HeatingGas Central
Location
Map loading soon
Neighborhood data on demand
Nearby essentials will load when this section comes into view.
Listed on
Mortgage calculator
Estimated monthly payment
880 €/mo
Down payment10 % · 17.770 €
17.770 €159.927 € loan
Term
Total repayable263.962 €
Interest rate4.40 %
Representative estimate · Landomo is not a mortgage broker. · Rates updated April 2026