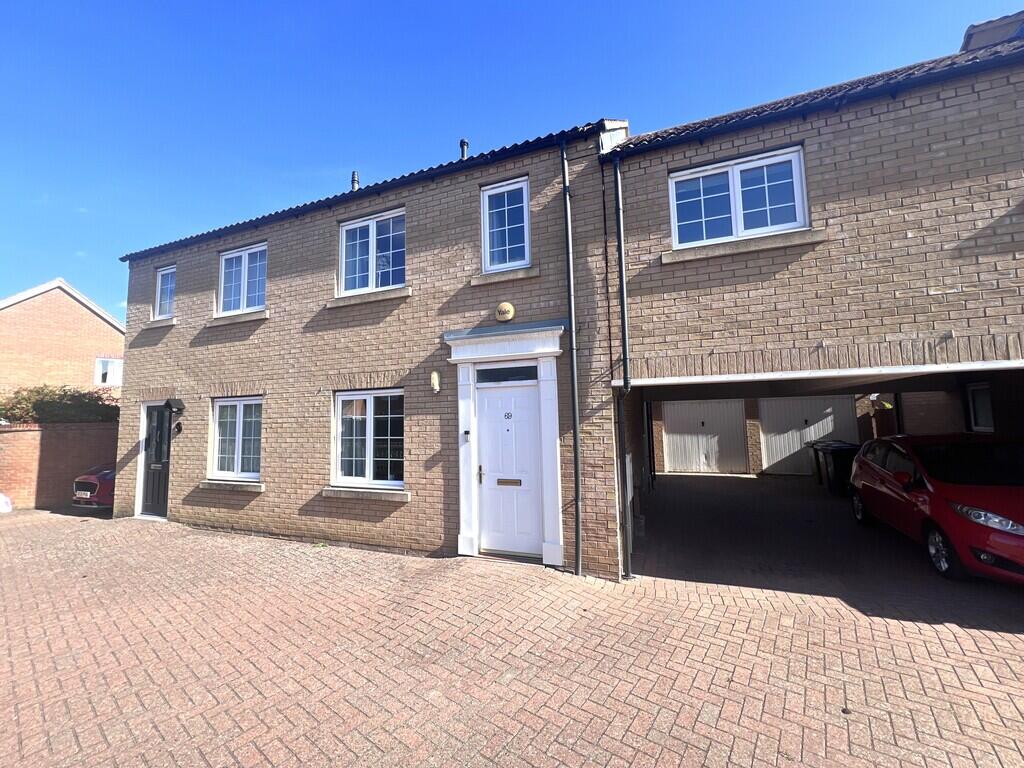
House for sale
Fenland, Chatteris
3 bedrooms·1 bathroom
265.581 €
Listed Oct 2, 2026
About this listing
Ground Floor
Hall Entrance door, radiator, laminate flooring, stairs to first floor and door to:
Lounge/Diner 5.12m (16'10") x 3.09m Double glazed window to front, built in storage cupboard and tv surround, radiator, laminate flooring and door to:
Kitchen 4.11m (13'6") x 1.85m (6'1") Fitted with a matching range of base and eye level units worktop, composite sink with mixer tap, plumbing for washing machine, space for fridge/freezer, built-in oven, gas hob, extractor fan, under cupboard lighting, laminate tile effect flooring, double glazed window and door to rear and door to:
WC Fitted two piece suite comprising a pedestal wash hand basin with tiled splashbacks, low-level WC, radiator, laminate tile effect flooring and double glazed window to side.
First Floor
Landing Built in Airing cupboard, fitted carpet and door to:
Bedroom 1 4.14m (13'7") x 3.06m (10') Two double glazed windows to front, fitted carpet, built-in three door wardrobe, storage cupboard and radiator.
Bedroom 2 5.06m (16'7") x 2.55m (8'4") Double glazed window to front and rear, fitted carpet and two radiators.
Bedroom 3 3.15m (10'4") x 2.27m max (7'5") Double glazed window to rear, fitted carpet and radiator.
Bathroom Fitted three piece suite comprising a panelled bath with hand shower attachment and mixer tap, pedestal wash hand basin and low-level WC, part tiled walls, tiled flooring, heated towel rail and double glazed window to rear.
Outside To the side there is a block paved driveway with carport leading to single garage. Gate to the side provides access to the enclosed rear garden which has a paved patio area with the remainder mainly laid to lawn with further gravelled area to the rear of the garage.
EPC RATING - C
What's included
Terrace
Garden
Garage
TypeTerraced house
Bedrooms3
Bathrooms1
HeatingGas Central
MunicipalityFenland
Location
Map loading soon
Neighborhood data on demand
Nearby essentials will load when this section comes into view.
Listed on
Mortgage calculator
Estimated monthly payment
1.315 €/mo
Down payment10 % · 26.558 €
26.558 €239.023 € loan
Term
Total repayable394.511 €
Interest rate4.40 %
Representative estimate · Landomo is not a mortgage broker. · Rates updated April 2026