House for sale
Torquay
2 bedrooms·1 bathroom
333.829 €
Listed Aug 25, 2026
About this listing
Situated in a quiet cul-de-sac location but being easily accessible to Whiterock Primary School, as well as being close to the popular Churston Grammar School, and South Devon College. There is also easy level access to the Cherrybrook shopping area, including a Co-op, newsagents, Chemist, Dentist and Doctors surgery.
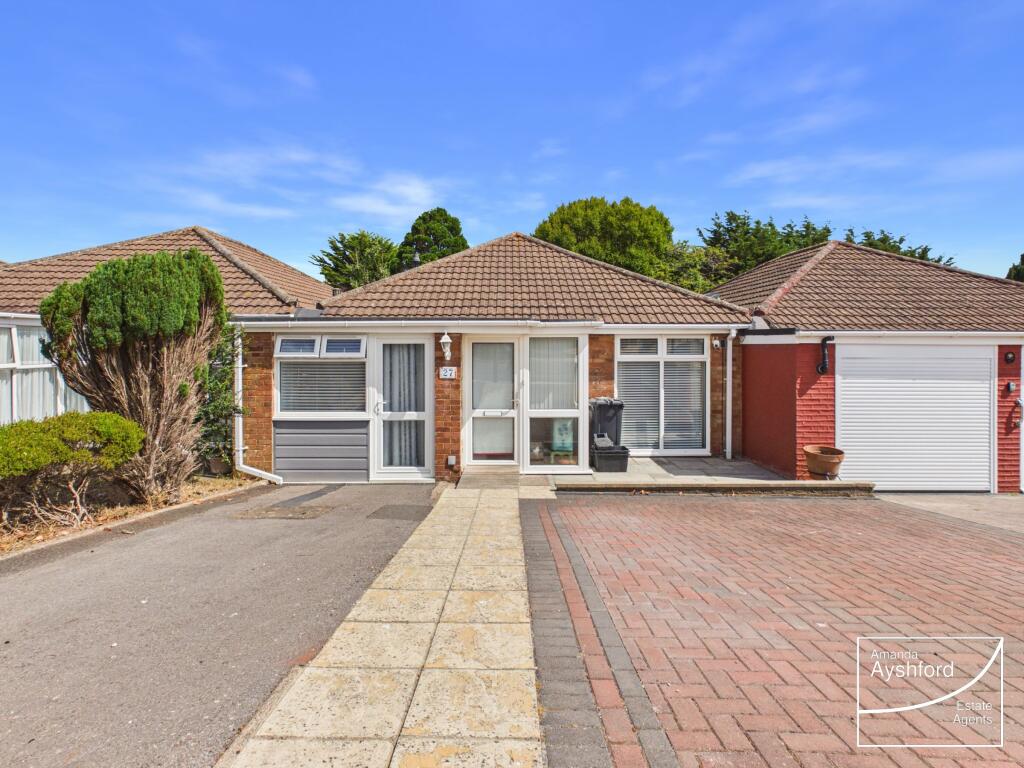
A well-presented mid-terraced bungalow in Hookhills, offering two bedrooms, lounge, kitchen, dining room, conservatory, wet room and utility space. The property benefits from double glazing, gas central heating, driveway parking and step-free access.
The bungalow has a front porch, spacious lounge, fitted kitchen and conservatory leading to the private rear garden. Bedroom one has fitted wardrobes, while bedroom two offers door access out to the rear garden.
The occasional third bedroom/dining room is accessed from the porch and has an adjoining utility cupboard.
Outside, there is a low-maintenance front garden and driveway. The enclosed rear garden has a sunny aspect with lawn, patio, decking and a garden shed, with gated access to the rear lane.
Overall, a versatile and comfortable bungalow with useful parking and outdoor space. An internal viewing is recommended.
Council Tax Band: C (Torbay Council)
Tenure: Freehold
Entrance
Sloped driveway with a step free pathway and obscure PVCu double glazed front door leading into
Entrance Porch
PVCu double glazed windows, tiled flooring, door to occasional bedroom three and door leading into
Lounge
PVCu double glazed picture window to front, electric fire inset to surround, power points, central heating radiator, PVCu double glazed doors leading into
Inner Hallway
Large airing cupboard with slatted shelving, central heating radiator, doors to
Kitchen
Wall and base fitted kitchen units, space for cooker with concealed extractor above and space for under counter fridge, stainless steel sink unit inset to work surfaces, power points, central heating radiator, extractor fan to ceiling, PVCu double glazed window and door leading out to
Conservatory
Polycarbonate roof, PVCu double glazed windows and sliding door leading out to the rear garden.
Bedroom 1
PVCu double glazed tilt and turn window overlooking the rear garden, central heating radiator, power points, range of fitted wardrobes.
Bedroom 2
PVCu double glazed door and window leading out to the rear garden, central heating radiator, power points. Currently utilised as a dining room.
Shower Room/W.C.
Wet room with walk-in shower and glass screen with electric shower over, close coupled W.C, pedestal wash hand basin, chrome central heating towel radiator, shaver point to wall, velux window, extractor fan to ceiling, access to loft.
Dining Room/Occasional Bedroom 3
Accessed from entrance porch, PVCu double glazed window to front and obscure door leading out to the front driveway, central heating radiator, power points, recess housing electric meter, consumer unit and gas meter to wall. Opening into
Utility Cupboard
Space and plumbing for washing machine, power points, gas boiler to wall, space for storage.
Outside to Front
There is a small front garden laid to patio for ease of maintenance with a brick paved driveway and tarmac drive. Path leading to the front door providing step free access.
Outside to Rear
The rear garden is enclosed by fencing featuring a good degree of privacy and a sunny aspect. It is laid to timber decking, patio slabbing and lawn with a timber shed in the corner. Gated access to the rear lane.
Tenure - Freehold
Council Tax Band: C (Torbay Council)
Management Company: Sandbanks (Paignton) Management Company Limited
Lease Term: 981 years
Annual Service Charge: £1585 per anum
What's included
Terrace
Parking
TypeBungalow
Bedrooms2
Bathrooms1
HeatingAsk Agent
Location
Map loading soon
Neighborhood data on demand
Nearby essentials will load when this section comes into view.
Listed on
Mortgage calculator
Estimated monthly payment
1.653 €/mo
Down payment10 % · 33.383 €
33.383 €300.446 € loan
Term
Total repayable495.891 €
Interest rate4.40 %
Representative estimate · Landomo is not a mortgage broker. · Rates updated April 2026