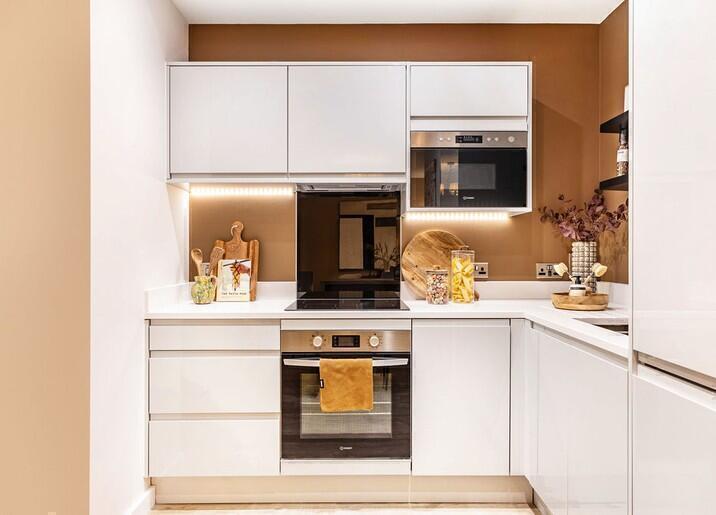
3-bed apartment for sale, 87 m²
London
3 bedrooms·2 bathrooms
708.843 €
8.148 €/m²
Listed Sep 18, 2026
About this listing
Own at Printmakers Yard from just £786 per month*
*Waterfront properties now released*
Welcome to The Oxbow - Apartment 265
Introducing Plot 265 - a thoughtfully designed three bedroom apartment at The Oxbow, offering approximately 940 sq ft of contemporary living space.
At the heart of the home is a generous open plan kitchen, living and dining area, creating a welcoming space for both everyday living and entertaining. The contemporary kitchen is finished with gloss grey handleless cabinetry, Quartz 'Salt & Pepper' worktops and a range of integrated appliances, complemented by Amtico Spacia 'Sun Bleached Oak' flooring.
The living area opens directly onto a private terrace with courtyard views, providing a natural extension to the main living space and an ideal spot to enjoy some fresh air or entertain outdoors.
The principal bedroom offers a comfortable retreat and benefits from its own ensuite, while two further bedrooms provide excellent flexibility for family, guests or working from home. A separate bathroom and useful utility space complete the well-considered layout.
With its generous open plan living space, three bedrooms and private terrace, Plot 265 offers a stylish and versatile home designed for modern living.
Enquire for a hard hat tour of Plot 265.
The Apartments
Printmakers Yard offers a wide variety of homes, from studio apartments to spacious 4-bedroom triplexes, each thoughtfully designed with open-plan layouts and private outdoor spaces. Enjoy the luxury of high-specification finishes, including Amtico flooring, sleek kitchens with integrated appliances, and modern bathrooms. Select apartments provide breathtaking views of Kew Gardens and the River Thames, offering a serene backdrop to your new home.
The Development
Set in the heart of Brentford Waterside, Printmakers Yard is part of an exciting regeneration project that blends modern urban living with riverside charm. This vibrant new community features secure, landscaped gardens for residents, designated parking, and convenient cycle storage. Situated on Brentford High Street, the development offers easy access to local amenities, green spaces, and excellent transport links, making it an ideal place to call home.
What's coming up
Join us for our Budget Special Webinar on Tuesday 3rd November 6:30 - 7:30pm.
This free webinar is designed to help first-time buyers understand details announced in the Budget on Wednesday 28th October and the opportunity to ask a panel of home-buying experts any questions they have about the newly announced 'Your First Home' scheme.
Whether you're just starting to save or getting ready to apply for a mortgage, you'll leave with clear advice on what this scheme could mean for your homebuying journey.
Local Area
Experience the best of both worlds at Printmakers Yard. Brentford Waterside is buzzing with independent shops, cafes, and restaurants, alongside well-known brands. Explore the tranquil beauty of nearby Syon Park or take a scenic walk along the canal and River Thames. For a more urban vibe, Chiswick High Road is just a short bus or bike ride away, offering chic boutiques, high-end dining, and vibrant arts venues.
Transport Links
Printmakers Yard ensures you're well-connected:
Brentford Station: 13-minute walk for direct trains to London Waterloo in 30 minutes.
Boston Manor Station: 12-minute bus ride to connect with the Piccadilly Line for Central London access.
Heathrow Terminal 5: Just 22 minutes by car for international travel.
Westfield White City: Just 20 minutes drive from Printmakers Yard.
Ideally located on bus routes E2, E8, and the 65, navigating West London is a breeze.
Whether commuting or exploring the city, your new home at Printmakers Yard offers convenience and accessibility.
Why Buy New?
When you choose a new home at Printmakers Yard, you're investing in a property designed for modern living:
Energy Efficiency: Save on household bills with eco-friendly construction.
Move-In Ready: Enjoy a blank canvas to personalise from day one.
Peace of Mind: Comes with a 10-year NHBC warranty for added security.
Key Information
Location: High Street, Brentford TW8 0AA
Total Apartments: 233
Tenure: 999-Year Leasehold
Warranty: 10-Year NHBC Buildmark Warranty
Completion: Available September
Pet Friendly development
Predicted EPC rating B
Creating homes and making a difference together
Printmakers Yard is brought to you in partnership by Fairview New Homes and Latimer.
Fairview New Homes have been building quality, stylish homes in and around London since 1961. In that time, they've helped countless first-time buyers achieve their goal of stepping onto the property ladder.
Latimer is part of the country's largest housing association, Clarion Housing Group, who use their scale and reach to drive positive change.
Our partnership isn't just about using our experience to build spacious, affordable, brand-new homes. We're contributing to the regeneration of Brentford, making it an aspirational place for you to live and enjoy a vibrant, new waterside lifestyle.
*Total incentives, including stamp duty paid, are capped at 5% of the property value, up to a maximum of £35,000, for reservations made by 31st October 2026. Available on select plots only. Terms and conditions apply. Please speak to a Sales Executive for full details. Illustrative affordability example based on dual incomes totalling £59,340 and an 90% loan-to-value mortgage. Subject to status, lender criteria, and individual circumstances. Mortgage rates may vary. External imagery is computer generated and is subject to change. Show Apartment photography is indicative only from previous Fairview New Homes developments. Travel times taken from maps.google.com and TFL.HBF report 2026*
Please note: These details are intended to give a general indication of the proposed development and floor layouts. Purchasers are advised to contact the Marketing Suite or Selling Agent to ascertain the availability of any particular property and to ensure that what may be on offer suits their particular requirements. Layouts, window positions and styles may vary; please check with the Sales Advisor at time of reservation. Please ensure to clarify exact layout and specification of your new home at the time of reservation as the floorplans are a guide only and may be subject to change. External finish may vary on certain plots. Please check with the Sales Advisor.
What's included
Balcony
Area87 m²
Bedrooms3
Bathrooms2
SubtypeStandard flat
Energy ClassB
HeatingAsk Developer
MunicipalityLondon
Location
Map loading soon
Neighborhood data on demand
Nearby essentials will load when this section comes into view.
Listed on
Mortgage calculator
Estimated monthly payment
3.510 €/mo
Down payment10 % · 70.884 €
70.884 €637.959 € loan
Term
Total repayable1.052.961 €
Interest rate4.40 %
Representative estimate · Landomo is not a mortgage broker. · Rates updated April 2026