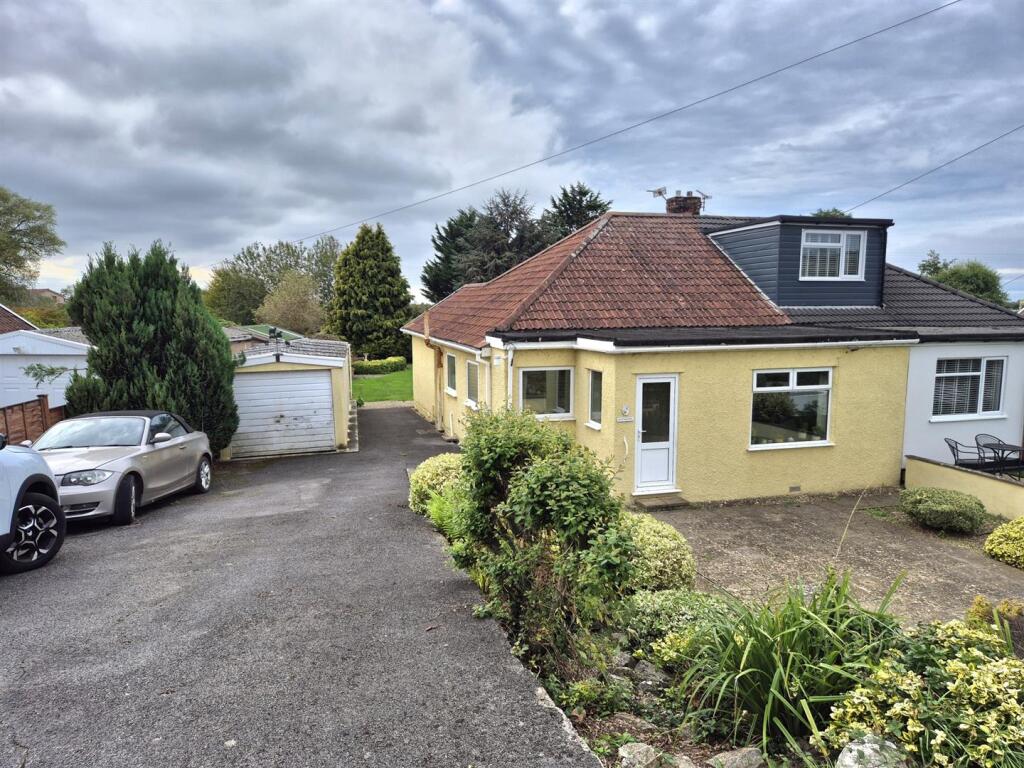
House for sale
Lympsham, Somerset
2 bedrooms·1 bathroom
237.516 €
Listed Oct 9, 2026
About this listing
For Sale By Public Auction (subject to Reserve, Conditions of Sale and unless sold meanwhile) at Rookery Manor, Edingworth Road, Edingworth, Weston-super-Mare, BS24 0JB on Wednesday 2nd December 2026 at 7:00pm
Guide Price: £200,000/£220,000
*Guides are provided as an indication of each seller's minimum expectation. They are not necessarily figures which a property will sell for and may change at any time prior to the auction. Each property will be offered subject to a Reserve (a figure below which the Auctioneer cannot sell the property during the auction) which we expect will be set within the Guide Range or no more than 10% above a single figure Guide.
All purchasers will be required to pay the Auctioneers an administration fee of £900 including VAT and produce two forms of identification. Further fees may be applicable and will be included in the Auction Pack
NB. Deposits can only be paid by Personal Cheque or Bank Transfer
A 2 Bedroom Semi Detached Bungalow located in this highly sought after position between the seaside towns of Weston super Mare and Burnham on Sea and within the free school bus catchment. The property has gas central heating, double glazing, large gardens and a garage & driveway with parking for several vehicles. The property requires modernisation and offers enormous potential to extend to the side and rear or into the roof space (subject to any necessary consents)
Accommodation: - (with approximate measurements)
Entrance: - Front door to:-
Hall: -
Lounge: - 5.41m x 3.30m (17'9 x 10'10) - Fitted gas fire with back boiler providing central heating and hot water. Radiator. TV point. Sliding patio doors to Rear Garden.
Kitchen: - 3.45m x 3.43m max (11'4 x 11'3 max) - Wall and base units. 1 1/2 bowl single drainer sink unit. Cooker point. Plumbing for a washing machine. Tiled splashback. Radiator.
Inner Hall: - Radiator.
Bedroom 1: - Bay window. Fitted wardrobes. Radiator.
Bedroom 2: - 3.89m x 3.30m (12'9 x 10'10) - Radiator. Sliding doors to:-
Sitting/Dressing Room: - 4.04m x 2.44m (13'3 x 8') - Radiator. TV point.
Shower Room: - Cubicle with 'Triton' shower unit. Low level WC. Pedestal wash basin. Radiator. Tiled splashback. Access to loft space.
Outside: - Driveway with off street parking leading to a Garage with up and over door. Front Garden laid to patio with raised beds and orders. Large Rear Garden laid to lawn with mixed borders and mature trees & shrubs. Greenhouses.
Council Tax: - Band C
Tenure: - Freehold
Conditions Of Sale: - From the Solicitors
BRGP Law
129a High Street
Worle
Weston super Mare
BS22 6HG
Ref: Harvey West
harvey.
Broadband & Mobile Coverage - Information on coverage is available at ofcom.org.uk
Data Protection: - When requesting a viewing or offering on a property we will require certain pieces of personal information from you in order to provide a professional service to you and our client. The personal information you have provided to us may be shared with our client, the seller(s), but it will not be shared with any other third parties without your consent. More information on how we hold and process your data is available on our website -
The Agent has not tested any apparatus, equipment, fixtures and fittings or services and so cannot verify that they are in working order or fit for the purpose. A Buyer is advised to obtain verification from their Solicitor or Surveyor.. Items shown in photographs are NOT included unless specifically mentioned within the sales particulars. They may however be available by separate negotiation. Buyers must check the availability of any property and make an appointment to view before embarking on any journey to see a property.
What's included
Garden
Garage
TypeSemi-detached house
Bedrooms2
Bathrooms1
HeatingGas Central
MunicipalityLympsham
Location
Map loading soon
Neighborhood data on demand
Nearby essentials will load when this section comes into view.
Listed on
Mortgage calculator
Estimated monthly payment
1.176 €/mo
Down payment10 % · 23.752 €
23.752 €213.764 € loan
Term
Total repayable352.821 €
Interest rate4.40 %
Representative estimate · Landomo is not a mortgage broker. · Rates updated April 2026