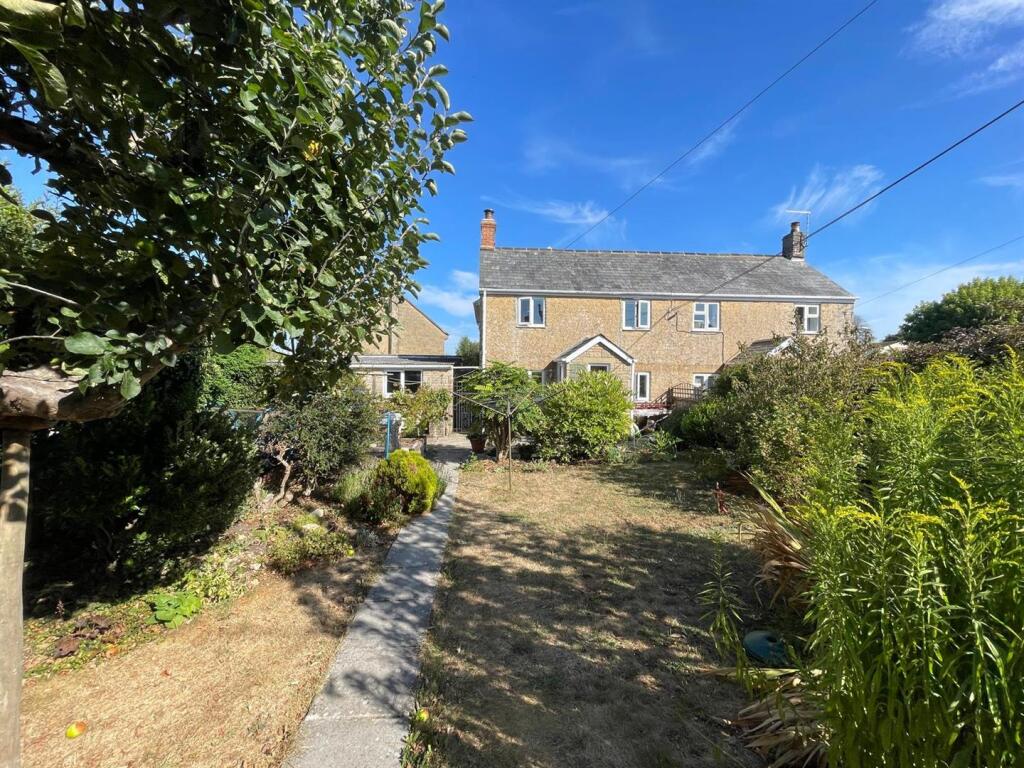
House for sale
Misterton, Somerset
3 bedrooms·1 bathroom
382.876 €
Listed Oct 16, 2026
About this listing
A fantastic opportunity to purchase a three bedroom semi-detached home with the benefit of parking and a garage. The accommodation is well presented throughout and in brief comprises porch, sitting room, open plan kitchen/dining room, cloakroom/utility, three bedrooms and a large bathroom with a bath and separate walk in shower. The garden is enclosed and a good size.
Porch - With a window to the front aspect and a door into:
Sitting Room - 5.39 x 4.18 (17'8" x 13'8") - With two windows to the front aspect. Woodburning stove, wall lights, radiator and stairs rising to the first floor.
Kitchen/Dining Room - 5.54 x 4.89 (18'2" x 16'0") - With dual aspect windows to the side and rear aspects and a door to the side. Fitted kitchen comprising wall and base units, drawers and work surfaces over. One and a half bowl stainless steel sink/drainer, integrated electric oven, hob and an extractor over. Integrated dishwasher, space for fridge/freezer and modern splashbacks. Breakfast bar and a radiator.
Cloakroom/Utility Room - With a window to the rear aspect. Low level WC, wash hand basin with tiled splashbacks and space for washing machine.
Landing - Access to the loft and a storage cupboard housing the gas central heating boiler.
Bedroom One - 4.88 x 2.55 (16'0" x 8'4") - With a window to the rear aspect, radiator and a built in wardrobe.
Bedroom Two - 4.21 x 2.17 (13'9" x 7'1") - With a window to the front aspect and a radiator.
Bedroom Three - 3.31 x 2.71 max (10'10" x 8'10" max) - With a window to the front aspect and a radiator.
Bathroom - With two windows to the rear aspect. Suite comprising panelled bath, separate walk in shower cubicle, low level WC, wash hand basin, heated towel rail and tiling to all splash prone areas.
Outside - The garden is predominantly to the front, a good size, mainly laid to lawn, mature shrubs, trees, raised beds and a pleasant seating area. To the rear there is a large shingled area leading to the garage.
Garage - 4.97 x 2.69 (16'3" x 8'9") -
Agents Note - Council Tax Band - C. Mains water, drainage, gas and electricity. The driveway is shared with the neighbouring property. The sellers believes the garage roof may contain asbestos, a buyer is to carry out their own investigations.
What's included
Garden
Parking
TypeSemi-detached house
Bedrooms3
Bathrooms1
HeatingAsk Agent
MunicipalityMisterton
Location
Map loading soon
Neighborhood data on demand
Nearby essentials will load when this section comes into view.
Listed on
Mortgage calculator
Estimated monthly payment
1.896 €/mo
Down payment10 % · 38.288 €
38.288 €344.588 € loan
Term
Total repayable568.748 €
Interest rate4.40 %
Representative estimate · Landomo is not a mortgage broker. · Rates updated April 2026