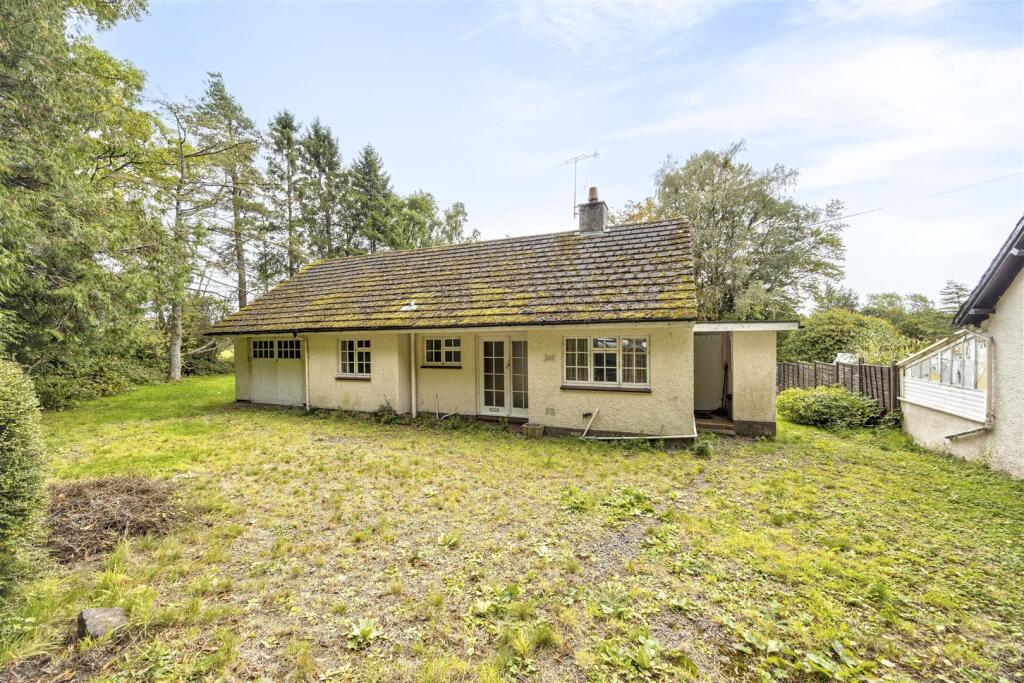
House for sale, 92 m²
Ullswater, Knotts, Matterdale
2 bedrooms·1 bathroom
476.032 €
5.174 €/m²
Listed Oct 13, 2026
About this listing
Gatesgarth Cottage is a detached two-bedroom bungalow set within the grounds of Gatesgarth, in a peaceful, secluded woodland setting in the Ullswater valley. It offers about 92 sq m (995 sq ft) of single-storey accommodation, including an integral garage. The cottage has been left unoccupied and is in need of full renovation and repair. It is a blank canvas for a buyer wanting a manageable home, a holiday retreat or an ancillary dwelling. It is sold with its own private garden and is available either separately or together with Gatesgarth. It has a tiled roof, a chimney and traditional casement windows throughout.
Accomodation - The entrance leads directly to the principal rooms. The lounge (5.20m x 3.67m) is a bright, generous room with a large window, a tiled fireplace and built-in shelving. The kitchen (2.70m x 3.34m) has a range of fitted units, a double sink beneath the window and access to a porch and a useful store. There are two bedrooms: Bedroom 1 (4.27m x 3.15m) is a good double, and Bedroom 2 (2.69m x 3.31m) is a further comfortable room, both with built-in storage. The bathroom (1.90m x 1.68m) has a bath with shower over, basin and WC. The integral garage (3.57m x 6.22m) is generous, with double doors and a rear access door, and offers scope for conversion or further storage, subject to consents.
Entrance Hallway -
Lounge - 5.20 x 3.67 (17'0" x 12'0") -
Kitchen - 3.34 x 2.70 (10'11" x 8'10") -
Bedroom One - 4.27 x 3.15 (14'0" x 10'4") -
Bedroom Two - 3.31 x 2.69 (10'10" x 8'9") -
Bathroom - 1.90 x 1.68 (6'2" x 5'6") -
Covered Porch -
Garage - 6.22 x 3.57 (20'4" x 11'8") -
Outside - The cottage is sold with its own private garden, a generous level lawn that wraps around the bungalow on three sides. Mature trees, including fine specimen conifers and deciduous trees that give lovely autumn colour, enclose the plot, giving a secluded, woodland feel. The garden offers plenty of scope for a new owner to landscape, plant and create outdoor seating areas. A driveway runs alongside the property, and the integral garage provides covered parking or storage.
Location - Gatesgarth Cottage enjoys the same peaceful setting as the main house in the Ullswater valley, close to the lake and surrounded by fells. The area is ideal for walking, sailing, cycling and all the outdoor pursuits the Lake District offers. The market town of Penrith, with its shops, schools, railway station and access to the M6, is within easy reach.
Services - Mains water
Septic tank
No central heating
Telephone & broadband to be confirmed
Mains electric
Please Note - These particulars, whilst believed to be accurate, are set out for guidance only and do not constitute any part of an offer or contract - intending purchasers or tenants should not rely on them as statements or representations of fact but must satisfy themselves by inspection or otherwise as to their accuracy. No person in the employment of Lakes Estates has the authority to make or give any representation or warranty in relation to the property. All mention of appliances / fixtures and fittings in these details have not been tested and therefore cannot be guaranteed to be in working order.
Anti-Money Laundering (AML) Checks;
When your offer is accepted, we're legally required to verify your identity. This is carried out by a third-party company at the following costs:
Buying in personal name: £40 (inc. VAT)
Company purchase: £120 (inc. VAT)
These fees are non-refundable, and the purchase cannot proceed until checks are complete.
What's included
Garden
Parking
Fireplace
TypeCottage
Living Area92 m²
Bedrooms2
Bathrooms1
HeatingAsk Agent
MunicipalityUllswater
Location
Map loading soon
Neighborhood data on demand
Nearby essentials will load when this section comes into view.
Listed on
Mortgage calculator
Estimated monthly payment
2.357 €/mo
Down payment10 % · 47.603 €
47.603 €428.429 € loan
Term
Total repayable707.129 €
Interest rate4.40 %
Representative estimate · Landomo is not a mortgage broker. · Rates updated April 2026