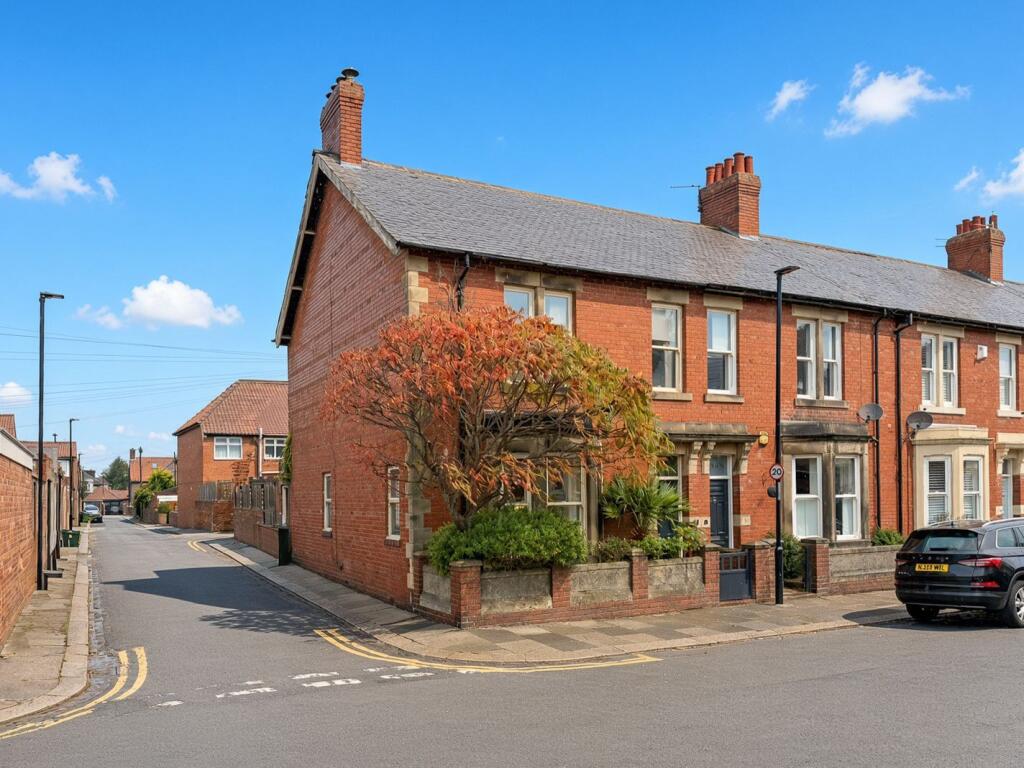
House for sale, 139 m²
Newcastle upon Tyne
3 bedrooms·2 bathrooms
359.583 €
2.587 €/m²
Listed Oct 30, 2026
About this listing
Jan Mitchell Properties are delighted to offer for sale, this beautifully presented Edwardian family home, ideally situated on the end of one of Fenham's most sought-after residential terraces. Perfectly positioned on Simonburn Avenue, the property offers excellent access to Newcastle City Centre, nearby green spaces, the city's hospitals, and is just a short walk from one of the region's finest independent schools. Immaculately maintained throughout, the home seamlessly blends elegant period features with tasteful modern updates, all offered with No Onward Chain.
Spanning approximately 1,500 sq. ft, the accommodation briefly comprises: entrance vestibule with original tiled floor and stained glasswork leading into a welcoming hallway, staircase to the first floor and useful under stairs storage. There is then a stunning dual aspect lounge with bay window, a fireplace with log burner, and a decorative coving and ceiling rose, a charming dining room again with feature fireplace, there is then a modern fitted kitchen with inbuilt appliances and a handy utility/store with rear access and then completing the floor is a downstairs shower room w/c.
To the first floor, the landing provides access to three well proportioned bedrooms and a stylish family bathroom complete with a three-piece suite, with shower over the bath. There is also a substantial boarded loft with power that is accessed via a pull down ladder and hatch.
Externally, the property enjoys a pleasant town garden to the front and an enclosed Westerly facing courtyard garden to the rear, featuring patio areas, walled boundaries, well stocked boarders and gated access to the side service lane. With gas central heating and modern sash double glazing, the property offers an exceptional blend of period charm and modern convenience, early internal inspection is highly recommended.
IMPORTANT NOTE TO PURCHASERS
We endeavour to make our property details accurate. However, they do not constitute or form part of an offer or any contract and are not to relied upon as statements of representation or fact. Some of the imagery may have been enhanced by AI. Any services, systems and appliances listed in the details have not been tested by us and no guarantee is given to their operating ability or efficiency. All the measurements and floor plans have been taken as a guide to prospective purchasers and are not to be relied upon. Please be advised that some of the information may be awaiting vendor approval. If you require clarification or further information on any points, please contact us direct.
MAKING AN OFFER Please note that all offers will require financial verification including mortgage agreement in principle, proof of deposit funds, proof of available cash and full chain details including selling agents and solicitors down the chain. Under New Money Laundering Regulations we require proof of identification from all buyers before acceptance letters are sent and solicitors can be instructed.
Tenure - We are not able to verify the tenure of the property as it is not always possible to see sight of the relevant documentation prior to marketing. Prospective purchasers must make further enquiries with their legal adviser
Council Tax Band: C (Newcastle City Council)
Tenure: Freehold
What's included
Terrace
TypeTerraced house
Living Area139 m²
Bedrooms3
Bathrooms2
HeatingAsk Agent
Location
Map loading soon
Neighborhood data on demand
Nearby essentials will load when this section comes into view.
Listed on
Mortgage calculator
Estimated monthly payment
1.780 €/mo
Down payment10 % · 35.958 €
35.958 €323.625 € loan
Term
Total repayable534.148 €
Interest rate4.40 %
Representative estimate · Landomo is not a mortgage broker. · Rates updated April 2026