House for sale
Manchester
3 bedrooms·1 bathroom
234.266 €
Listed Aug 24, 2026
About this listing
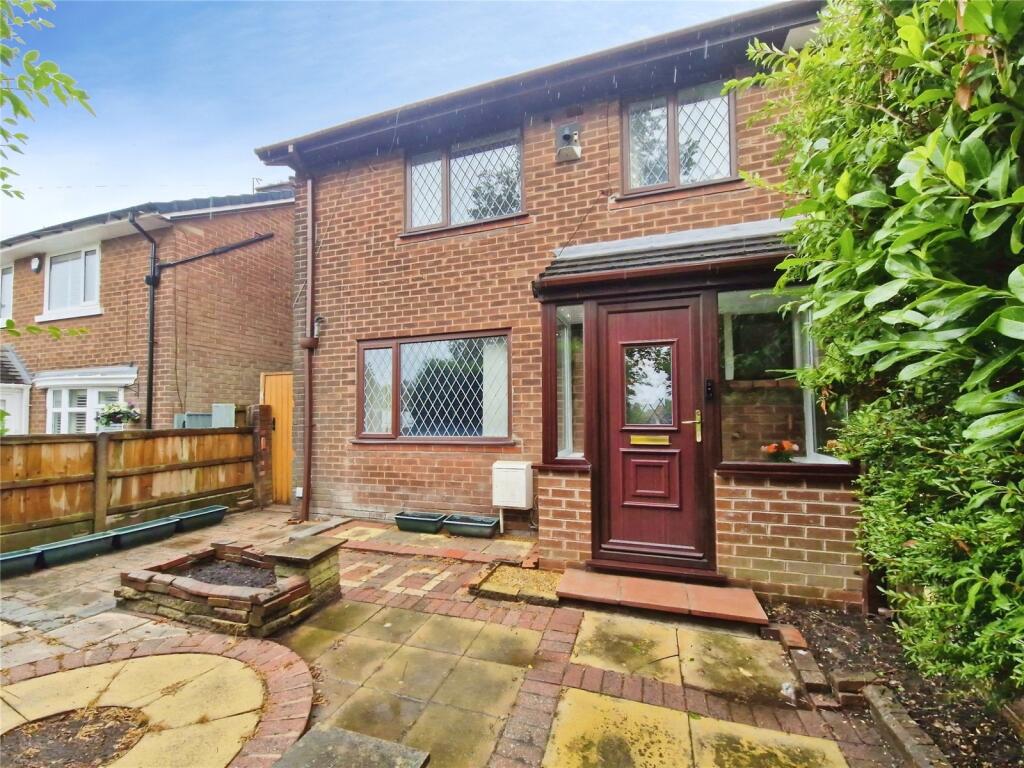
This fantastic size, larger than average semi-detached property, is tucked away in a popular location for young families! Offering excellent size rooms throughout and a private, landscaped rear garden, this is an ideal family home!
To the front of the property are communal parking spaces for several vehicles. The property itself consists of an entrance porch and hall, fantastic size front lounge, excellent size dining room with access to the rear garden, and a fitted kitchen. To the first floor are three well-proportioned bedrooms and a family bathroom fitted with a three-piece suite. Externally, mature hedges to the front offer privacy, and there is a low maintenance front yard. The back is not directly overlooked, has both patio and decked seating areas, lawn and a storage shed.
Perfectly positioned for young couples and families, walking distance to a variety of schools including St. Paul's Peel Primary School. There is easy access to the main commuter routes to the city centre and surrounding areas, plus the motorway network. Regular bus services are a short walk away, and the supermarkets and shops at Little Hulton and Walkden Town Centre are close by.
The property further benefits from double glazed windows and doors, and a recently serviced gas central heating system. Book your viewing today to avoid disappointment!
Attention Landlords:
This is a perfect Buy To Let investment and would let in the region of £1200 pcm with a yield of 7.2%
Contact Lee our lettings manager for any further information.
IMPORTANT NOTE TO POTENTIAL PURCHASERS & TENANTS:
We endeavour to make our particulars accurate and reliable, however, they do not constitute or form part of an offer or any contract and none is to be relied upon as statements of representation or fact. The services, systems and appliances listed in this specification have not been tested by us and no guarantee as to their operating ability or efficiency is given. All photographs and measurements have been taken as a guide only and are not precise. Floor plans where included are not to scale and accuracy is not guaranteed. If you require clarification or further information on any points, please contact us, especially if you are traveling some distance to view. POTENTIAL PURCHASERS: Fixtures and fittings other than those mentioned are to be agreed with the seller. POTENTIAL TENANTS: All properties are available for a minimum length of time, with the exception of short term accommodation. Please contact the branch for details. A security deposit of at least one month’s rent is required. Rent is to be paid one month in advance. It is the tenant’s responsibility to insure any personal possessions. Payment of all utilities including water rates or metered supply and Council Tax is the responsibility of the tenant in most cases.
WAK260324/2
Porch
Hall
Lounge
4.24m x 3.76m
Spacious lounge with window facing the front and fireplace.
Dining Room
3.87m x 2.8m
Access to the under-stairs storage cupboard and door to the rear garden.
Kitchen
2.77m x 1.6m
Wall and base units, space for oven and hob, sink and side access.
Landing
Access to storage cupboard and loft which is part boarded for storage and has a light.
Bedroom One
3.78m x 3.76m
Double bedroom, window facing the front.
Bedroom Two
3.75m x 3.29m
Double bedroom with window overlooking the rear garden.
Bedroom Three
2.35m x 2.3m
Spacious third bedroom with window facing the front.
Bathroom
2.43m x 1.68m
Family bathroom fitted with a three-piece suite including a bath, WC and hand wash-basin.
External Front
Communal parking bays are in front of the property. There is a gated front yard with mature hedge boarders.
External Rear
Private family garden with patio and decked seating areas, lawn and storage shed.
Tenure
Freehold
Council Tax Band
A
EPC Rating
TBC
What's included
Garden
Parking
Key Stats
Key Stats
TypeSemi-detached house
Bedrooms3
Bathrooms1
HeatingAsk Agent
Location
Map loading soon
Neighborhood data on demand
Nearby essentials will load when this section comes into view.
Listed on
Mortgage calculator
Estimated monthly payment
1.160 €/mo
Down payment10 % · 23.427 €
23.427 €210.839 € loan
Term
Total repayable347.993 €
Interest rate4.40 %
Representative estimate · Landomo is not a mortgage broker. · Rates updated April 2026