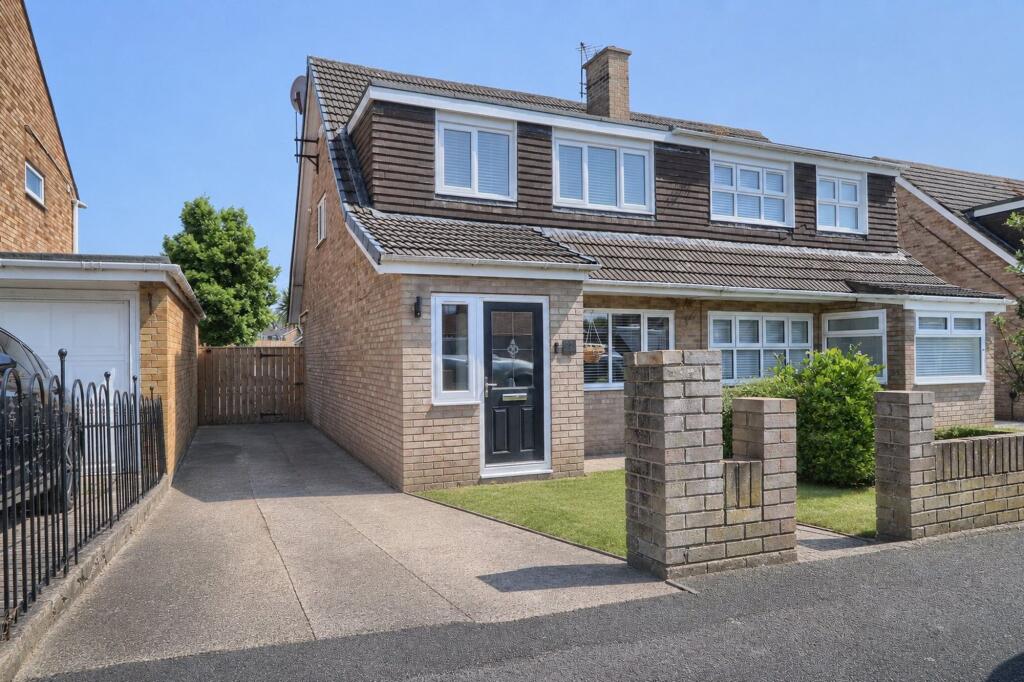
House for sale
Stockton-on-Tees
3 bedrooms·1 bathroom
197.789 €
Listed Jul 14, 2026
About this listing
Beautifully modernised throughout, this stylish three-bedroom semi-detached home has been thoughtfully designed for the way people live today. Every room flows effortlessly into the next, creating a warm, sociable atmosphere that's equally suited to busy family mornings, relaxed evenings or entertaining guests.
At the heart of the home is the contemporary kitchen, where sleek cabinetry, generous worktop space and a central island create the perfect place to cook, chat and gather. Opening seamlessly into the light-filled garden room, it's a space that effortlessly connects indoor and outdoor living, making family meals, celebrations and summer barbecues feel completely natural.
The spacious lounge offers a calming retreat at the end of the day, with a bright, welcoming feel that invites you to unwind. Upstairs, three well-proportioned bedrooms provide comfortable accommodation, whether you need children's bedrooms, guest space or a dedicated home office, all served by a stylish contemporary family bathroom.
Outside, the enclosed rear garden has been designed for low-maintenance enjoyment, combining lawn, patio and an impressive decked entertaining area—ideal for everything from morning coffee to evening drinks with friends. A generous driveway provides off-road parking for vehicles, adding everyday practicality to the home's impressive presentation.
Situated in a well-established residential location, this superb home offers easy access to schools, local amenities, commuter routes and everyday conveniences, making it perfectly suited to growing families, first-time buyers and professionals alike.
Entrance Porch
UPVC double glazed entrance door with glass inlay.
Hall
Wooden entrance door with stained glass inlay and staircase to the first floor.
Lounge
4.1m x 3.8m
3.8m into alcoves x 4.1m
Garden Room
2.06m x 4.65m
Dimensions: 4.65m x 2.06m.
Kitchen
4.65m x 3.15m
Landing
With access to the loft.
Bedroom One
2.82m x 3.96m
Bedroom Two
2.82m x 3.02m
Bedroom Three
2.06m x 2.62m
Gardens & Parking
A concrete driveway for a number of cars leads to the rear garden with block paved patio area, decking area and outside tap.
Buyers Identification Check(s)
Should a purchaser(s) have an offer accepted on a property marketed by Michael Poole Estate Agents they will need to undertake an identification check. This is done to meet our obligation under Anti Money Laundering Regulations (AML) and is a legal requirement. We use a third party service to verify your identity; this is not a credit check and will have no effect on credit history. The cost of these checks is £36 inc. VAT per buyer, which is paid in advance, when an offer is agreed and prior to a sales memorandum being issued. This charge is non-refundable.
What's included
Garden
Parking
Key Stats
Key Stats
TypeSemi-detached house
Bedrooms3
Bathrooms1
HeatingAsk Agent
Location
Map loading soon
Neighborhood data on demand
Nearby essentials will load when this section comes into view.
Listed on
Mortgage calculator
Estimated monthly payment
979 €/mo
Down payment10 % · 19.779 €
19.779 €178.010 € loan
Term
Total repayable293.808 €
Interest rate4.40 %
Representative estimate · Landomo is not a mortgage broker. · Rates updated April 2026