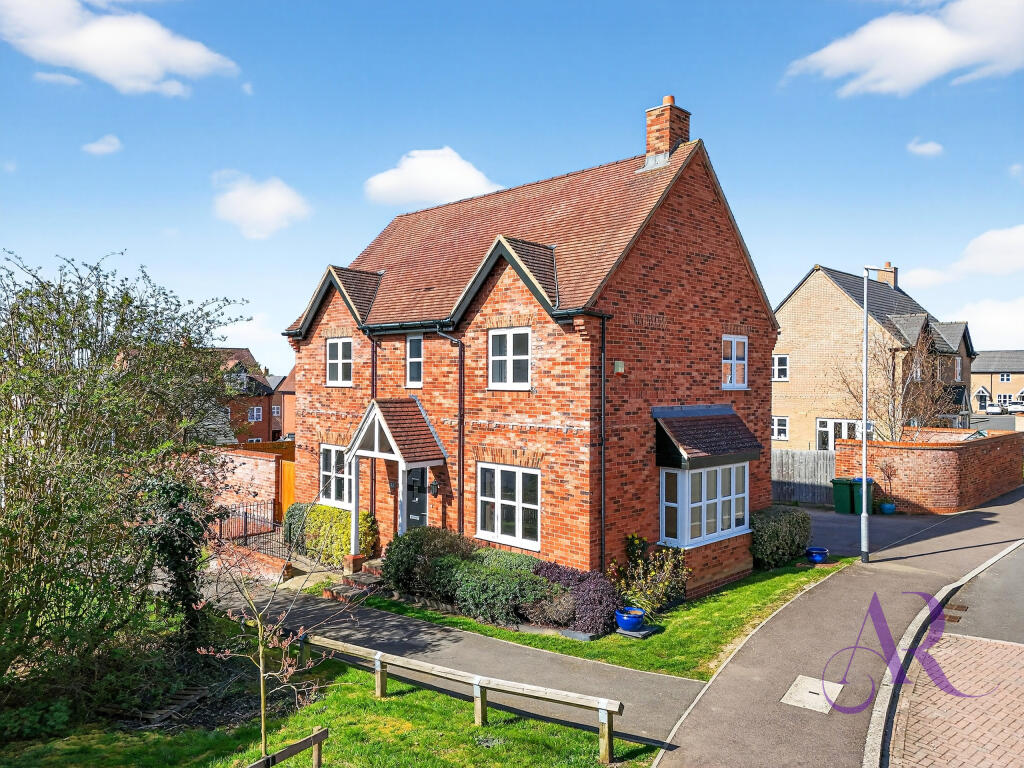
House for sale
Milton Keynes
4 bedrooms·2 bathrooms
581.490 €
Listed Sep 7, 2026
About this listing
Perfectly situated between Buckingham, Leighton Buzzard and Milton Keynes, Offered with no onward chain, this beautifully presented detached family home is located in the historic market town of Winslow, set within a popular and established development. Positioned towards the quiet rear of the neighbourhood with no through traffic, the property offers a peaceful setting while remaining close to local amenities and the town centre.
Ideally situated, the home is within walking distance of two local parks and the new Winslow Train Station, ensuring excellent connectivity. The sought after village of Swanbourne—home to the renowned Betsy Wynne pub and Swanbourne House School—is just a short drive away.
Inside, the property features luxury upgraded flooring, high end appliances, and a spacious layout finished to a high standard throughout. Externally, it benefits from a well maintained private rear garden, making it ideal for families and professionals alike.
A rare opportunity to acquire a pristine, move in ready home in a desirable Buckinghamshire location.
Entrance Hall
2.18m x 3.94m
The welcoming entrance hall gives an inviting and spacious first impression. Access to the main living area, stairs to first floor landing and kitchen/dining area. There is also access to an under stair storage cupboard.
Living Room
10.23m x 4.18m
A generously sized living room, offering two large windows inviting a healthy entrance of natural light, into a comfortable spacious living area.
Kitchen/Dining Room
6.14m x 3.21m
The heart of the home, the stylish kitchen and dining room both practical and allowing a good social space if entertaining. A well-appointed range of units provides excellent storage, complemented by upgraded Bosch appliances. The dining area comfortably accommodates family and guests - with patio doors offering good light and access to the rear garden.
Utility Room/Area
2.15m x 1.43m
A separate utility room provides additional storage and space for laundry appliances, and removed from the main kitchen area, also offering external access to the driveway.
Cloakroom
0.83m x 11.76m
Conveniently positioned on the ground floor, the cloakroom includes a wash basin and WC, perfect for guests and family use.
Principle Bedroom
3.18m x 3.54m
The master bedroom is a generous size, featuring an ensuite bathroom elegantly tiled for added privacy and convenience. There are built in mirrored sliding wardrobes for your convenience and room temperature controls, 3 double electrical points and wall to radiator heating.
Ensuite Bathroom
1.33m x 2.15m
The ensuite bathroom is fitted to a high standard, offering modern fixtures and an elegant finish with wall radiator and electrical shaver point.
Bedroom Two
2.6m x 3.3m
A well-proportioned double bedroom benefitting offers fitted mirror fronted sliding wardrobes, providing excellent storage and is well-suited as a bedroom or adaptable to suit individual needs. also benefitting from wall to radiator heating, telephone/modem and two double electrical points.
Bedroom Three
3.0m x 2.92m
Another bright and spacious bedroom, complimented with electrcial points for convenience.
Bedroom Four
2.88m x 2.54m
Bedroom four offering versatility for use as a guest room, child’s bedroom or home office. Benefitting from wall to radiator heating and electric points for convenience.
Family Bathroom
1.9m x 3.48m
The family bathroom is finished with a modern suite, delivering both a stylish and generous space to serve the remaining bedrooms. Separate bath and shower area, electric shave point and wall radiator.
Rear Garden
The private and enclosed rear garden offers a peaceful space divided between a planted area, lawn and patio area that benefits from outdoor power and water supply. A private space for dining, play and relaxation. Accessible from the dining area. A side gate also offer access from the front aspect.
Garage and Off-Street Parking
To the rear of the property, there is off-street parking and a garage with up and over door, providing both convenience and secure storage with roof rafters in place.
What's included
Terrace
Garden
Parking
Key Stats
Key Stats
TypeDetached house
Bedrooms4
Bathrooms2
HeatingAsk Agent
Location
Map loading soon
Neighborhood data on demand
Nearby essentials will load when this section comes into view.
Listed on
Mortgage calculator
Estimated monthly payment
2.879 €/mo
Down payment10 % · 58.149 €
58.149 €523.341 € loan
Term
Total repayable863.782 €
Interest rate4.40 %
Representative estimate · Landomo is not a mortgage broker. · Rates updated April 2026