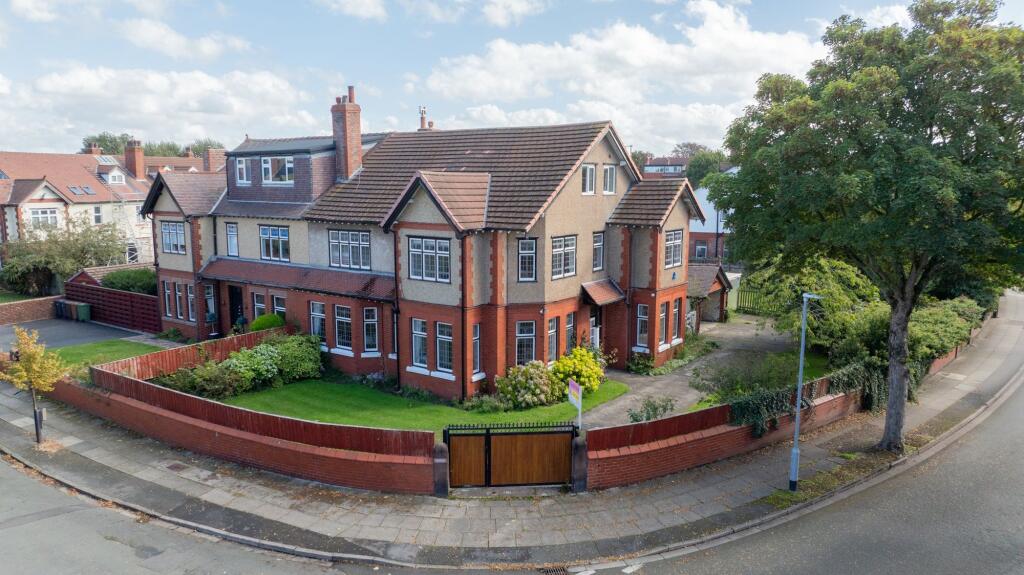
House for sale, 306 m²
Liverpool
5 bedrooms·1 bathroom
776.323 €
2.537 €/m²
Listed Oct 14, 2026
About this listing
A magnificent period home of grand proportions, bursting with original character and ready for its next chapter.
Occupying a prominent corner position on Elton Avenue and College Road North, ‘Glenroyd’ is a spectacular three-storey period semi-detached family home, with an abundance of original features and the kind of proportions you simply don't find in modern houses.
From the beautiful leaded light windows and intricate ceiling roses and cornicing to the original fireplaces, exposed wooden beams and wonderfully generous rooms, there is character around every corner.
Step through the entrance vestibule into the grand reception hall, where you'll find one of the home's most unusual features. Beautiful hand-painted wall murals adorn both the vestibule and staircase, adding yet another layer of charm and individuality to this remarkable home.
To either side of the entrance are two substantial reception rooms, both enjoying dual-aspect windows which flood the spaces with natural light. One of these leads through to a further reception room, offering fantastic flexibility for family life.
There is also a beautiful formal dining room, complete with original wooden ceiling beams, a feature fireplace and those gorgeous leaded light windows. You can just imagine the family Christmases and celebrations that have taken place here over the years!
Completing the ground floor is a breakfast kitchen, separate utility room, downstairs WC and useful understairs storage.
The sense of space continues upstairs, where an enormous first-floor landing leads to four generous double bedrooms. The principal bedroom is particularly special, with its beautiful corner windows featuring original leaded lights, allowing natural light to pour in from two aspects.
There is also a family bathroom with a bath, separate shower and WC, along with an additional separate WC.
Continue up to the second floor and you'll discover even more space and character. There's a useful storage room, a quirky landing featuring a skylight set into the floor, and a fabulous large room which was originally bedrooms five and six before the dividing wall was removed. This could make an incredible bedroom, games room, studio or teenage retreat, depending on your needs.
Outside, Glenroyd enjoys enclosed lawned gardens wrapping around the front and side of the house. There are two secure gated driveways, providing generous off-road parking, along with a detached garage and additional garden space to the rear.
The location is another huge selling point. Sitting on the corner of College Road North and Elton Avenue, Glenroyd is ideally placed for the independent bars, restaurants and cafés of College Road, with Crosby Village and its shops and amenities also close by. Valewood Primary School and St Nicholas Church of England Primary School are both within easy reach, along with Blundellsands & Crosby railway station for those commuting into Liverpool or Southport.
Glenroyd has been a much-loved family home for many years, and you can feel that as you walk through the door. Now it's ready for a new family to come along, fall in love with its character and give this wonderful period home a new lease of life.
A truly special house with enormous potential, and a rare opportunity to put your own stamp on a home of this scale and character.
Important Information Regarding the Plot: The adjoining land, shown greyed out in the aerial photograph, is being offered separately and benefits from planning permission for the construction of a three-bedroom detached dwelling.
Glenroyd is currently held under one title, with the proposed boundary split to be formalised as part of the conveyancing process. The boundary illustrated is approximate and subject to legal confirmation.
There is also the option to purchase Glenroyd with the entire original plot, without the proposed boundary split. Please contact us for further details.
What's included
Parking
TypeSemi-detached house
Living Area306 m²
Bedrooms5
Bathrooms1
HeatingGas Central
Location
Map loading soon
Neighborhood data on demand
Nearby essentials will load when this section comes into view.
Listed on
Mortgage calculator
Estimated monthly payment
3.844 €/mo
Down payment10 % · 77.632 €
77.632 €698.691 € loan
Term
Total repayable1.153.200 €
Interest rate4.40 %
Representative estimate · Landomo is not a mortgage broker. · Rates updated April 2026