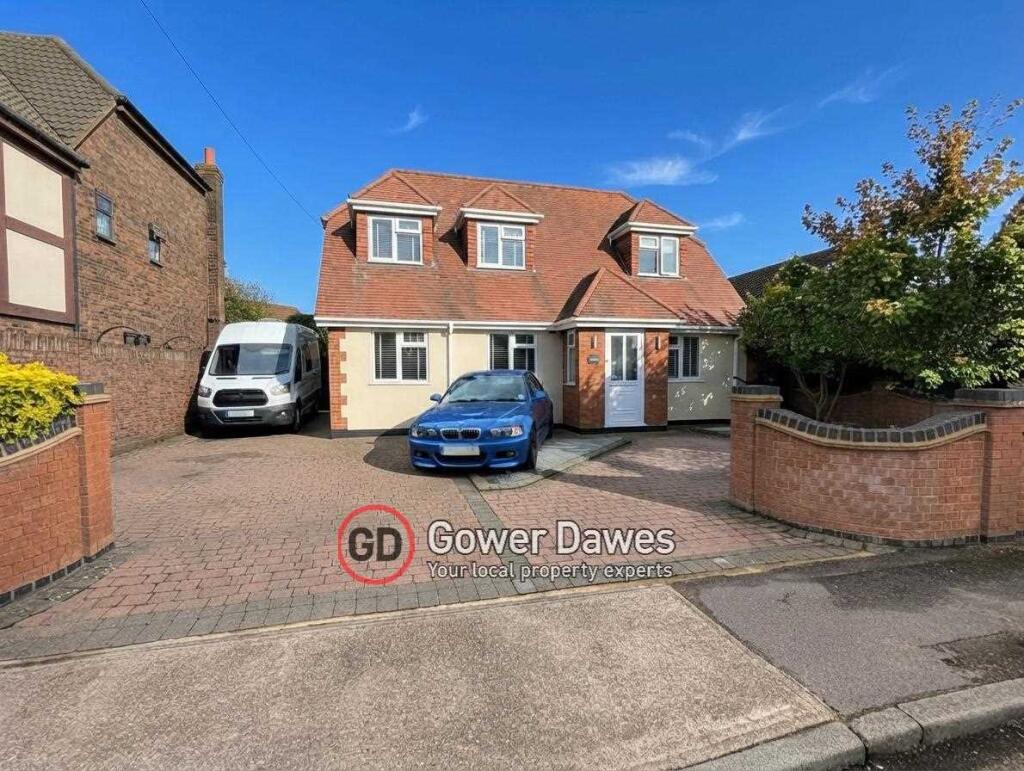
House for sale
Romford
4 bedrooms·2 bathrooms
826.251 €
Listed Oct 3, 2026
About this listing
Set in a sought-after and quiet location in Orsett Heath, this substantial four-bedroom detached property offers spacious and versatile accommodation, making it well suited to family living.
The ground floor comprises a welcoming front porch, good-sized lounge, large kitchen, conservatory, additional study/office space and two of the four double bedrooms, along with a ground-floor cloakroom. Upstairs, the spacious landing with built-in storage leads to two further double bedrooms, a large family bathroom and an additional shower room.
Externally, the property benefits from a good-sized driveway, with side access wide enough for a car leading through to a large garage with an inspection pit. There are also multiple storage sheds and a useful outbuilding complete with a WC. The rear garden is also south-east facing.
The property is conveniently located close to the local village shop and pub, while also providing easy access to the A13 and M25. Local schools are also within easy reach.
EPC: TBC
Council tax band: D
Please contact Gower Dawes for further details .
Important Notice and Disclaimer
Prospective purchasers are advised to take note of the following:
- Contractual Status: These particulars do not constitute, nor are they intended to constitute, part or all of an offer or contract.
- Measurements and Accuracy: The measurements indicated are supplied for guidance only and, as such, must be considered incorrect. Buyers are therefore strongly advised to recheck all property measurements before committing to any related expenditure (such as flooring or custom furniture).
- Condition of Services: Gower Dawes has not tested any apparatus, equipment, fixtures, fittings, or services. It is the buyer's sole responsibility to satisfy themselves as to the working condition and safety of any appliances or systems.
- Legal Verification: The purchaser must instruct their solicitor to verify the legal title of the property and all associated deeds and conveyancing information.
Financial Services Disclosure
Please be advised that Gower Dawes may recommend the services of third parties, including mortgage brokers, solicitors, and removal companies. We may receive a commission or referral fee should you choose to use their services. This referral fee will not affect the amount you pay for the service.
Buyer Compliance & AML Requirements
At Gower Dawes, we take our legal obligations seriously. To ensure a safe and secure environment for both buyers and sellers, all successful purchasers are required to undergo a formal Anti-Money Laundering (AML) check.
Upon the acceptance of an offer, a compliance fee of £50 (inc. VAT) per buyer will be charged. This fee covers:
- Electronic identity verification.
- Sanction and PEP (Politically Exposed Person) screening.
- The administration of high-standard due diligence.
The verification must be completed before a Memorandum of Sale can be issued.
Kitchen 3.73m (12' 3") x 4.69m (15' 5")
Lounge 6.79m (22' 3") x 4.67m (15' 4")
Conservatory 2.94m (9' 8") x 3.96m (13' 0")
Study / Office 2.65m (8' 8") x 2.34m (7' 8")
Ground floor cloakroom 0.95m (3' 1") x 1.21m (4' 0")
Hallway 3.73m (12' 3") x 0.93m (3' 1")
Bedroom 3.75m (12' 4") x 3.12m (10' 3")
Including fitted wardrobes
Bedroom 3.70m (12' 2") x 2.72m (8' 11")
Including fitted wardrobes
Bedroom 3.68m (12' 1") x 4.61m (15' 1")
Bedroom 2.64m (8' 8") x 4.72m (15' 6")
Bathroom 3.19m (10' 6") x 3.01m (9' 11")
Shower Room 1.60m (5' 3") x 2.01m (6' 7")
Landing 4.26m (14' 0") x 2.55m (8' 4")
Outbuilding 3.73m (12' 3") x 6.41m (21' 0")
Garage
What's included
Parking
TypeBungalow
Bedrooms4
Bathrooms2
HeatingAsk Agent
Location
Map loading soon
Neighborhood data on demand
Nearby essentials will load when this section comes into view.
Listed on
Mortgage calculator
Estimated monthly payment
4.091 €/mo
Down payment10 % · 82.625 €
82.625 €743.626 € loan
Term
Total repayable1.227.366 €
Interest rate4.40 %
Representative estimate · Landomo is not a mortgage broker. · Rates updated April 2026