House for sale, 282 m²
Lincoln
6 bedrooms·2 bathrooms
1.065.121 €
3.777 €/m²
Listed Oct 16, 2026
About this listing
Detailed Description
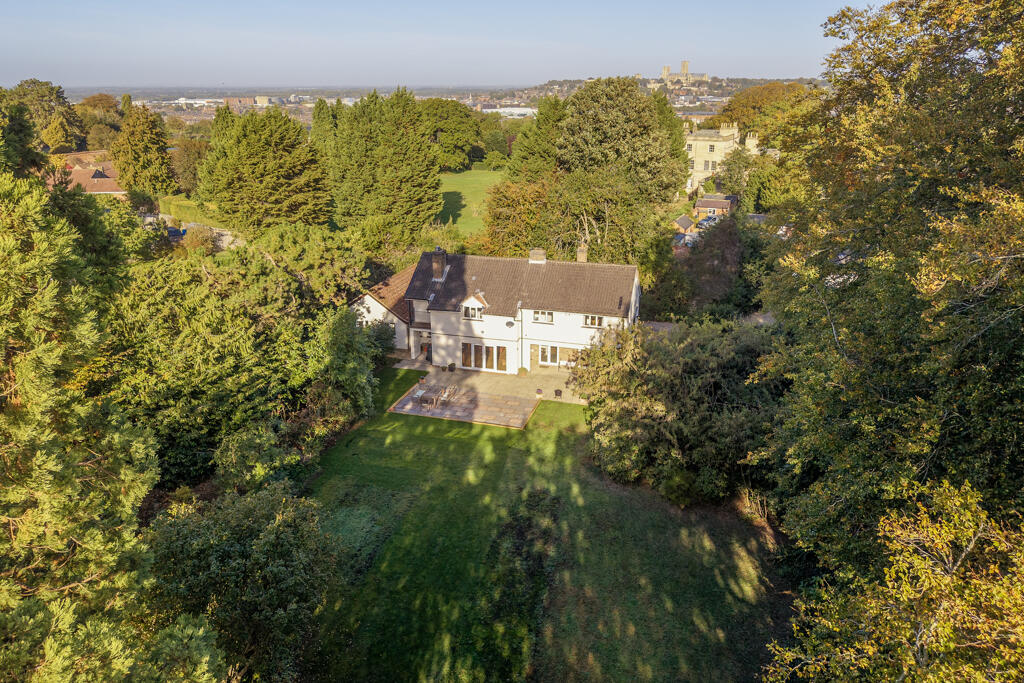
Swallow House is an impressive detached family residence, set well back from the road within beautifully private grounds extending to approximately 0.9 acres. Occupying a mature walled plot, the property enjoys a high degree of seclusion, enhanced by an abundance of established trees and landscaped gardens.
The well-appointed accommodation is arranged over two floors and briefly comprises a welcoming entrance hall, spacious breakfast kitchen, dining room, generous living room, boot room and cloakroom. A particularly versatile feature is the self-contained annexe, which benefits from its own private entrance and includes a kitchen, living area, bedroom and shower room, making it ideal for multi-generational living, guest accommodation or home-working purposes.
To the first floor, the principal bedroom enjoys an en-suite shower room and private balcony overlooking the gardens. There are four further well-proportioned bedrooms and a family bathroom.
Outside, gated access opens onto a sweeping gravel driveway providing extensive parking and leading to a substantial period garage/workshop. The magnificent rear garden is a standout feature of the property, comprising expansive lawns, a large entertaining patio and a covered terrace, all enclosed by attractive walls and mature trees that create an exceptional sense of privacy and tranquillity.
Location
Swallow House occupies a large, private plot in the sought-after village of Canwick, which offers a peaceful setting while remaining within easy commuting distance of the historic Cathedral City of Lincoln.
Lincoln provides an extensive range of amenities, including excellent shopping, leisure and recreational facilities, two universities, and the vibrant Cathedral Quarter with its wealth of restaurants, cafés and cultural attractions. Lincoln County Hospital is also easily accessible, as are the highly regarded independent schools, Lincoln Minster School and St Mary's Preparatory School, both located in the city's prestigious uphill area.
Accommodation
Ground Floor
Entrance Hallway
Front entrance door, stairs rising to first floor, parquet flooring, double glazed window to front, radiator, opening into a boot room / bar area with double glazed French doors opening to rear garden.
Cloakroom
Double glazed window to front, WC, pedestal wash basin, tiled walls, radiator.
Breakfast Kitchen
Double glazed windows to both sides, double glazed French doors opening to front, ceramic drainer sink, granite worktops, base and eye level storage units, space for range cooker with extractor over, spaces for dishwasher and fridge freezer, wood burning stove, Myson heater, tiled flooring.
Living Room
Double glazed windows and French doors opening to rear garden, parquet flooring, open fire inset to brick fireplace, radiator.
Dining Room
Double glazed window to side, double glazed French doors opening to rear garden, parquet flooring, radiator.
First Floor
Landing
Double glazed window to front, exposed beam to ceiling, airing cupboard housing boiler and hot water cylinder, loft access, large storage cupboard, radiator.
Bedroom One
Double glazed window to rear, door leading to balcony with views over garden, exposed beam to ceiling, built in wardrobe, radiator.
En Suite
Double glazed window to side, WC, pedestal wash basin, bath, double walk in shower enclosure, tiled flooring, tiled walls, heated towel rail, radiator.
Bedroom Two
Double glazed windows to side and rear, French doors opening to Juliet balcony, radiator.
Bedroom Three
Double glazed window to rear, radiator.
Bedroom Four
Double glazed windows to front and side, fitted wardrobe, radiator.
Bedroom Five
Double glazed window to front, radiator.
Bathroom
Double glazed window to side, WC, pedestal wash basin, bath, shower enclosure, heated towel rail, tiled flooring with underfloor heating, beam to ceiling.
Annexe
With external access from the front of the property and internal access from the ground floor hall.
Entrance Hall
Front entrance door, loft access.
Bedroom
Double glazed window to front, radiator, door leading to shower room.
Shower Room
Double glazed window to front, WC, vanity wash basin, walk in shower enclosure, heated towel rail.
Kitchen
Two double glazed windows to rear, stainless steel drainer sink, worktops, base level storage units, space and plumbing for washing machine, storage cupboard, radiator.
Living Room
Double glazed window and French doors to the rear, electric fire, storage cupboard, radiator.
Outside
Gated access opens onto a sweeping gravel driveway, providing extensive parking and turning space, and leading to a substantial period garage/workshop.
The principal gardens are situated to the rear of the property and have been thoughtfully designed to create an exceptional outdoor environment. A recently extended paved patio and covered terrace provide the perfect setting for al fresco dining, entertaining, or simply enjoying the peaceful surroundings. Beyond, the stunning mature gardens are predominantly laid to lawn and benefit from a high degree of privacy, being enclosed by attractive walled boundaries and an impressive variety of established trees and shrubs that create a secluded and picturesque setting.
Other
COUNCIL TAX
Band G
MOBILE
We understand from the Ofcom website there is likely mobile coverage from O2, EE, Three and Vodafone.
BROADBAND
We understand from the Ofcom website that standard, superfast and ultrafast broadband is available at this property with a max download speed of 1800 Mbps and an upload speed of 220 Mbps.
BUYER IDENTITY CHECK
Please note that prior to acceptance of any offer, Brown & Co are required to verify the identity of the buyer to comply with the requirements of the Money Laundering, Terrorist Financing and Transfer of Funds (Information on the Payer) Regulations 2017. Further, when a property is for sale by tender, an ID check must be carried out before a tender can be submitted. We are most grateful for your assistance with this.
What's included
Garden
TypeDetached house
Living Area282 m²
Bedrooms6
Bathrooms2
HeatingAsk Agent
Location
Map loading soon
Neighborhood data on demand
Nearby essentials will load when this section comes into view.
Listed on
Mortgage calculator
Estimated monthly payment
5.274 €/mo
Down payment10 % · 106.512 €
106.512 €958.609 € loan
Term
Total repayable1.582.199 €
Interest rate4.40 %
Representative estimate · Landomo is not a mortgage broker. · Rates updated April 2026