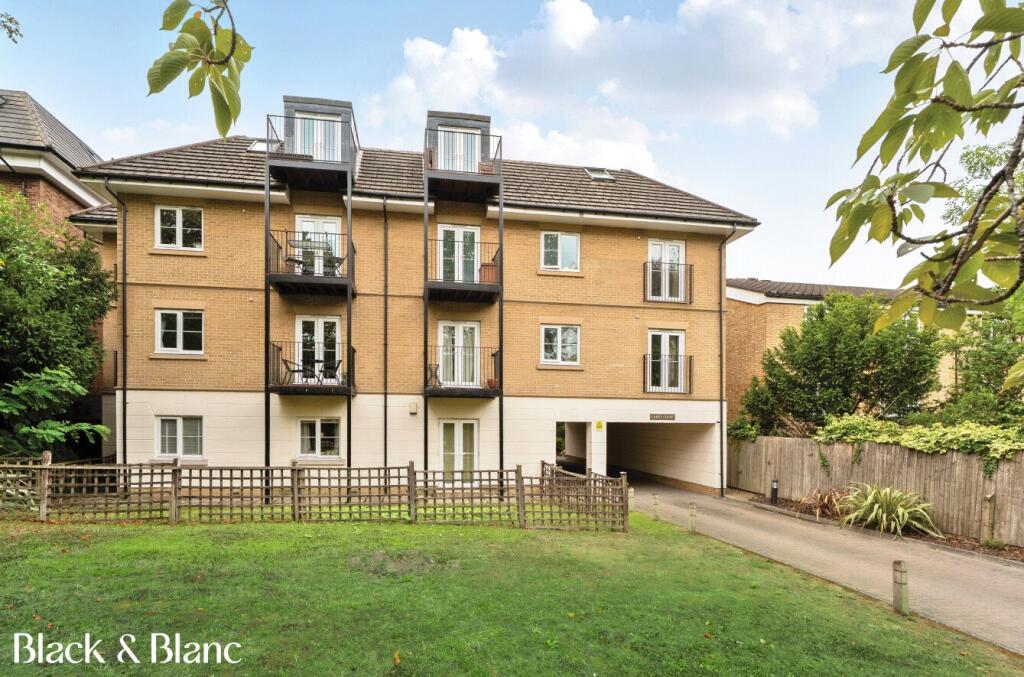
2-bed apartment for sale, 66 m²
London
2 bedrooms·2 bathrooms
470.406 €
7.128 €/m²
Listed Sep 4, 2026
About this listing
This well-proportioned two-bedroom, two-bathroom second-floor apartment on The Avenue offers approximately 708 sq ft (65.7 sq m) of accommodation, together with a private balcony, Juliet balcony, allocated parking and access to communal gardens. Set within a purpose-built three-storey development with lift access, the property is particularly well suited to buyers looking for comfortable, low-maintenance living in a convenient Beckenham location.
The reception room is a generous 15'10 x 13' max, providing ample space for both sitting and dining areas. French doors open to a Juliet balcony, bringing additional light into the room and creating a pleasant connection with the outside. The reception room leads directly into the separate kitchen, measuring approximately 8'9 x 5'10, which provides a practical arrangement while keeping the main living space distinct.
The principal bedroom is particularly spacious at approximately 13'1 x 12'5 max and benefits from its own en-suite shower room. French doors lead directly from the bedroom onto a private balcony measuring approximately 6'7 x 3'9, providing a valuable outdoor space that is entirely separate from the main living accommodation.
Bedroom two is another good-sized room, measuring approximately 14'3 x 7'11 max, with proportions that allow it to work equally well as a second bedroom, guest room or home office.
A separate family bathroom provides the apartment's second bathroom and includes both a bath and separate shower. The generous entrance hall also incorporates useful storage, while a utility cupboard provides further practical space away from the main kitchen.
The apartment occupies the second floor of a three-storey purpose-built block, with a lift serving the development. Outside, residents have the benefit of established communal gardens, while the property also comes with an allocated parking space within the ground-floor car park.
Tenure. Leasehold, with approximately 129 years remaining on the lease.
Getting around. The Avenue is well positioned for a choice of transport connections. Ravensbourne is around half a kilometre from this part of The Avenue, with Beckenham Junction and Shortlands providing further rail options. Beckenham Junction also provides Tramlink services, giving additional connections towards Croydon and Wimbledon.
On your doorstep. Beckenham town centre is within easy reach and provides an extensive selection of independent shops, cafés, restaurants and everyday amenities. Another major attraction is Beckenham Place Park, which is also readily accessible from The Avenue and provides extensive parkland and recreational space. A local transport assessment places the park approximately 880 metres from this part of The Avenue.
Schools. There is a good selection of schools within the surrounding area. St Mary's Catholic Primary School, Clare House Primary School and Harris Primary Academy Beckenham Green are among the nearby primary options, with further primary and secondary schools available across Beckenham and the surrounding districts. Buyers should check current admissions criteria and catchment areas directly with the relevant schools and local authority.
For buyers looking for a well-proportioned apartment with the benefit of two bedrooms, two bathrooms and private outside space, this property offers an appealing combination: approximately 708 sq ft of accommodation, a generous reception room with Juliet balcony, principal bedroom with en-suite and its own private balcony, separate kitchen, lift access, communal gardens and allocated parking — all within easy reach of Beckenham's transport links, green spaces and amenities.
Visit blackandblanc.co.uk and register as a buyer or seller to stay ahead of new listings as they come to market. Prefer to talk it through? Call our Beckenham office, or drop in and see us at 240 High Street, Beckenham, BR3 1EN.
Black & Blanc gives notice that these particulars are set out as a general outline for guidance only, and do not constitute any part of an offer or contract. All measurements, floor plans and descriptions are approximate, and their accuracy is not guaranteed. Services, fittings and appliances referred to have not been tested and no warranty is given as to their working order. The vendor provides tenure details, which your solicitor should verify before exchange of contracts.
What's included
Balcony
Area66 m²
Bedrooms2
Bathrooms2
SubtypeStandard flat
Energy ClassC
HeatingAsk Agent
MunicipalityLondon
Location
Map loading soon
Neighborhood data on demand
Nearby essentials will load when this section comes into view.
Listed on
Mortgage calculator
Estimated monthly payment
2.329 €/mo
Down payment10 % · 47.041 €
47.041 €423.365 € loan
Term
Total repayable698.770 €
Interest rate4.40 %
Representative estimate · Landomo is not a mortgage broker. · Rates updated April 2026