House for sale, 249 m²
Preston
5 bedrooms·4 bathrooms
973.796 €
3.911 €/m²
Listed Sep 24, 2026
About this listing
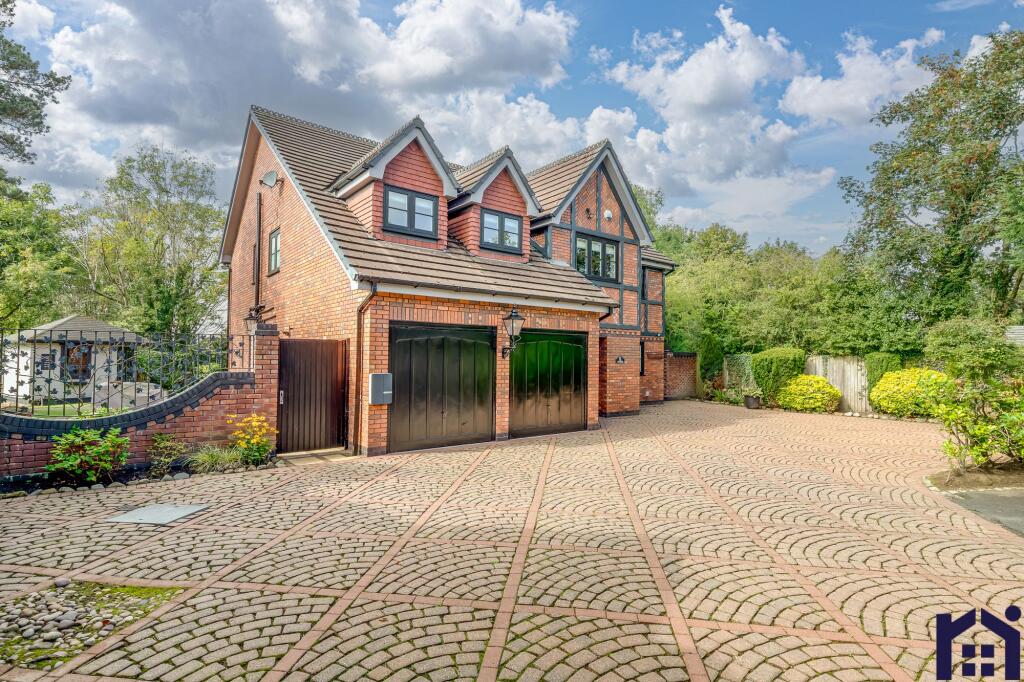
The Orchard is a stunning individual property set back on a private driveway in a secluded position in the heart of the village, offering five double bedrooms and over 2,600 square feet of energy-efficient accommodation. With a double garage, generous parking, gorgeous southwest-facing garden and wonderful views over the Millennium Green, this is a first-class family home and is available with no upward chain.
The block-paved driveway provides parking for up to six vehicles and leads to the double garage and main entrance. Step into the spacious and welcoming hallway, where Amtico flooring and attractive panelled walls create an immediate sense of quality, a feature that continues through much of the ground floor. The cloakroom comprises wc and wash hand basin set on a vanity unit.
To the rear, the elegant and well-proportioned living room enjoys French windows opening onto the garden, whilst adjacent is the comfortable sitting room or snug, providing a versatile additional reception space.
Completing the ground floor are the separate dining room and delightful dining kitchen. The kitchen comprises a comprehensive range of wall and base units with larder cupboard and central island incorporating a fixed dining table. Integrated appliances include Siemens induction hob, coffee maker, microwave, double electric oven and grill, together with dishwasher and full-height refrigerator and freezer. A separate utility room provides space, power and plumbing for additional appliances, whilst a courtesy door opens directly into the garage, which houses the central heating boiler.
Step outside into the gorgeous southwest-facing garden, where twin sun terraces, a generous lawn and well-stocked borders create a wonderful setting for relaxing and entertaining. There is ample storage together with The Little Orchard, a bespoke garden bar providing the perfect place to enjoy time with family and friends whatever the weather.
Back inside, oak and glass stairs rise to the first-floor landing, with ladder access to the part-boarded loft, complete with lighting. The glorious principal suite runs the full depth of the property and enjoys views over the Millennium Green. A separate dressing room leads to the sumptuous en suite, which benefits from underfloor heating and comprises rainfall mixer shower in walk-in cubicle, corner bath, wc, wash hand basin set on a floating vanity and ladder-style heated towel rail.
The guest bedroom also benefits from an en suite, whilst there are three further double bedrooms, all with built-in wardrobes. The smallest of these is currently enjoying life as a music room, demonstrating the flexibility of the accommodation. Completing the first floor, the luxurious family bathroom comprises corner bath, rainfall mixer shower in walk-in cubicle, wc, wash hand basin set on a floating vanity and ladder-style heated towel rail.
Offering exceptional space, a superb standard of accommodation and wonderful outside areas, all tucked away in a private and secluded village setting, this impressive home has plenty to offer both inside and out.
Council Tax Band G | EPC Rating C | Leasehold with Peppercorn Rent
Do give us a call to arrange a viewing and make this your perfect home.
EPC Rating: C
Rear Garden
Lovely private gardens with storage and bar
Parking - Double garage
Integrated double garage with fitted storage to one side.
Parking - Driveway
Extensive private driveway parking.
What's included
Garage
Parking
TypeDetached house
Living Area249 m²
Bedrooms5
Bathrooms4
Energy ClassC
HeatingGas Central
Location
Map loading soon
Neighborhood data on demand
Nearby essentials will load when this section comes into view.
Listed on
Mortgage calculator
Estimated monthly payment
4.822 €/mo
Down payment10 % · 97.380 €
97.380 €876.416 € loan
Term
Total repayable1.446.538 €
Interest rate4.40 %
Representative estimate · Landomo is not a mortgage broker. · Rates updated April 2026