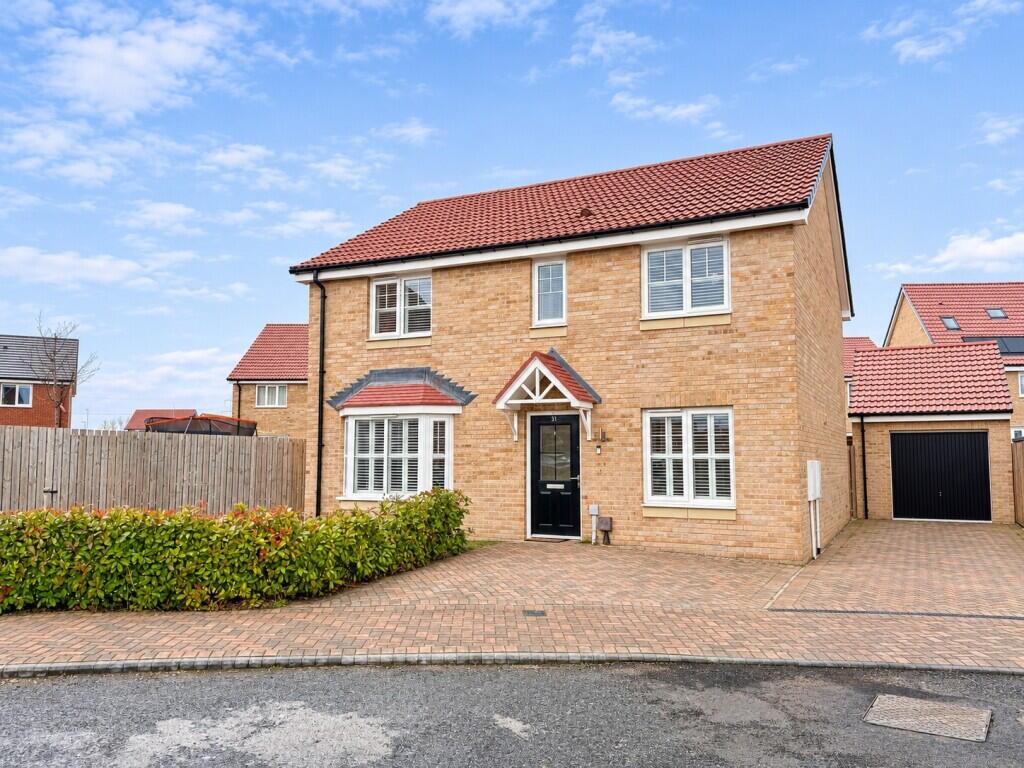
House for sale, 127 m²
Stockton-on-Tees
4 bedrooms·2 bathrooms
394.827 €
3.108 €/m²
Listed Nov 5, 2026
About this listing
An outstanding opportunity to acquire this immaculately presented four-bedroom detached family home, built by Taylor Wimpey to the highly regarded 'Manford Design' and occupying an attractive plot within the sought-after Hartburn Grange residential development. Offering approximately 1,367 sq. ft. of beautifully appointed accommodation, this impressive home has been significantly enhanced by the current owners, with a comprehensive range of upgrades and bespoke features. Finished to an exceptional standard throughout, the property combines contemporary styling with thoughtfully designed, versatile family living. The ground floor provides a welcoming entrance hall with bespoke understairs storage, a generous front facing lounge featuring an impressive media wall and inset contemporary fireplace, a stunning modern kitchen/diner fitted with stylish cabinetry, Silestone work surfaces and a range of integrated AEG appliances, including a “Quooker” instant hot water tap. Further accommodation includes a useful study/snug, ideal for home working or additional family space, together with a conveniently appointed “Lootility” a cloakroom/WC incorporating base units, worktops inset with sink and concealed built-in washer/dryer. To the first floor, a spacious landing provides access to four well-proportioned double bedrooms, each benefiting from bespoke fitted wardrobes. The principal bedroom enjoys the additional luxury of a contemporary en-suite shower room, whilst the remaining bedrooms are served by a beautifully appointed modern family bathroom. Externally, the property continues to impress, with ample driveway parking to the front and side, leading to a detached garage complete with power and lighting. The gardens extend around the front, side and rear, with the enclosed rear garden having been thoughtfully landscaped to incorporate an attractive paved seating and entertaining area, lawn and a particularly distinctive outdoor bar, creating an excellent space for relaxing and entertaining family and friends. The specification and improvements are extensive, including a bespoke lounge media wall and fireplace, plantation shutter blinds, fitted wardrobes to all four bedrooms, luxury floor tiling, ceiling spotlights, additional television points, integrated AEG appliances, Silestone worktops, Quooker hot-water tap, bespoke understairs storage and extensive garden landscaping with a purpose-built outdoor bar. Offered for sale with NO ONWARD CHAIN, the property also benefits from the reassurance of over five years remaining on its NHBC warranty, making this an exceptional opportunity for purchasers seeking a ready-to-move-into family home where considerable thought, investment and attention to detail have already been undertaken.
What's included
Garden
Parking
Fireplace
TypeDetached house
Living Area127 m²
Bedrooms4
Bathrooms2
HeatingAsk Agent
Location
Map loading soon
Neighborhood data on demand
Nearby essentials will load when this section comes into view.
Listed on
Mortgage calculator
Estimated monthly payment
1.955 €/mo
Down payment10 % · 39.483 €
39.483 €355.344 € loan
Term
Total repayable586.501 €
Interest rate4.40 %
Representative estimate · Landomo is not a mortgage broker. · Rates updated April 2026