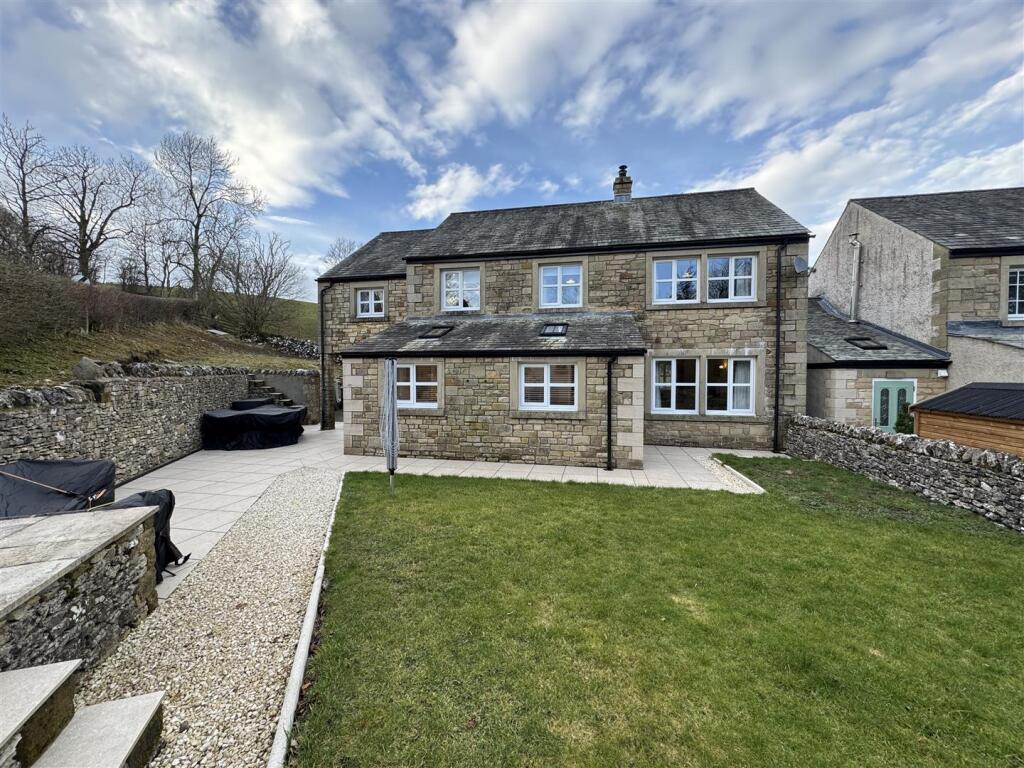
House for sale, 186 m²
Carlisle
5 bedrooms·2 bathrooms
621.768 €
3.342 €/m²
Listed Dec 15, 2025
About this listing
Stunning modern five bedroomed link detached family home with over 2,000 sq feet of accommodation, in the picture post card Village of Crosby Ravensworth!
Nestled at the end of an exclusive, modern development of only four homes, this extended link-detached family residence offers unparalleled luxury and space.
From the moment you step inside the stunning wooden-floored entrance hallway, you'll be captivated by the meticulous attention to detail. The heart of the home is a jaw-dropping, high-spec open-plan kitchen diner, perfect for both family gatherings and elegant entertaining.
Relax in the spacious living room with its inviting multi-fuel stove and dual aspect windows.
Upstairs, discover five fabulous bedrooms, including a master suite with a luxurious ensuite bathroom, plus a well-appointed family bathroom. The generous end plot provides ample parking, a garage, and beautifully landscaped gardens designed for outdoor enjoyment.
Situated in a sought-after village location with breathtaking open views, you're just a short stroll from the village pub, church, and primary school, with the charming towns of Shap and Appleby within easy reach.
This is more than a house; it's a lifestyle.
EPC & Council Tax
EPC - D
Council Tax - D
Please be aware that due to a limited number of EPC providers in Cumbria, there may be delays in obtaining Energy Performance Certificates (EPCs) for some properties. We anticipate receiving them within 7-14 days of the property's listing. If there are any further delays, we will update the property brochure with the expected availability of the EPC. Thank you for your understanding.
Services
Mains water, mains electric, mains drainage, Oil fired central heating
A Restrictive Covenant applies to this property. The buyers must comply with a local housing need and either live or work in the parish of Crosby Ravensworth or have a local connection.
Disclaimer
These particulars, whilst believed to be accurate are set out as a general guideline and do not constitute any part of an offer or contract. Intending Purchasers should not rely on them as statements of representation of fact but must satisfy themselves by inspection or otherwise as to their accuracy. The services, systems, and appliances shown may not have been tested and has no guarantee as to their operability or efficiency can be given. All floor plans are created as a guide to the lay out of the property and should not be considered as a true depiction of any property and constitutes no part of a legal contract.
These particulars are intended to give a fair and accurate description of the property but their accuracy is not guaranteed and they do not constitute or form part of an offer or contract. All measurements are approximate. None of the services, appliances or fittings have been tested by David Britton Estates and prospective purchasers should satisfy themselves as to their condition by inspection or through their own advisers. No person in the employment of David Britton Estates has authority to make or give any representation or warranty whatever in relation to this property. Some images may have been digitally enhanced for marketing purposes and may not fully reflect the property's current appearance.
What's included
Garden
Parking
Key Stats
Key Stats
TypeDetached house
Living Area186 m²
Bedrooms5
Bathrooms2
Energy ClassD
HeatingAsk Agent
Location
Map loading soon
Neighborhood data on demand
Nearby essentials will load when this section comes into view.
Listed on
Mortgage calculator
Estimated monthly payment
3.079 €/mo
Down payment10 % · 62.177 €
62.177 €559.591 € loan
Term
Total repayable923.613 €
Interest rate4.40 %
Representative estimate · Landomo is not a mortgage broker. · Rates updated April 2026