House for sale, 210 m²
London
5 bedrooms·3 bathrooms
1.864.391 €
8.878 €/m²
Listed Oct 8, 2026
About this listing
Townhouse Mews, Godolphin Road W12
An impressive five bedroom freehold house offering 2,257 Sq. Ft. of beautifully presented accommodation, with a spectacular vaulted top-floor living space, private courtyard, balcony and a separate parking space.
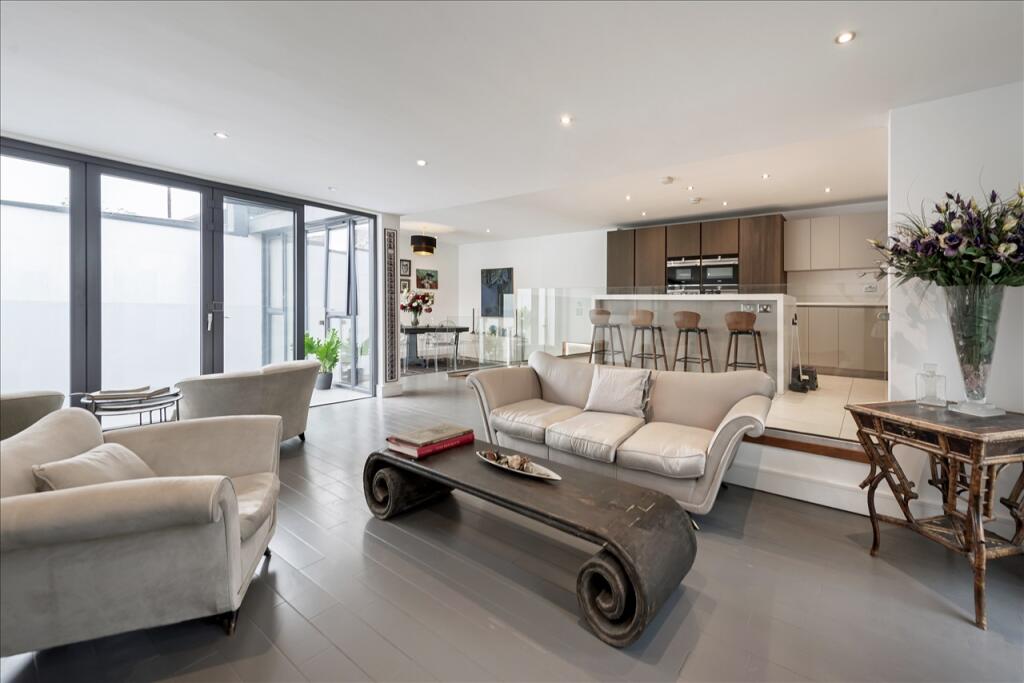
Set within the former Townhouse recording studios, this distinctive home has a European-style layout, with the kitchen, dining and reception areas occupying the top floor. The generous 344 × 284 space opens through bi-fold doors to a balcony overlooking the courtyard below. An Arrital Cucine kitchen, fitted with Siemens and Bosch appliances, sits alongside generous dining and seating areas.
Entered via a gated courtyard off Godolphin Road, the raised ground floor provides a guest suite, a second double bedroom and a shower room. Below are the principal suite with fitted wardrobes and courtyard access, two further double bedrooms and a shower room. A second private patio adds further outdoor space.
Asking Price: £1,575,000 - Freehold
Townhouse Mews, London W12 8FQ
Five double bedrooms across three floors.
2,257 Sq. Ft. (209.7 Sq. M.) of accommodation.
Large top-floor kitchen / dining / reception room measuring 344 × 284.
Arrital kitchen with composite worktops, Siemens and Bosch appliances.
Principal and guest bedroom suites.
Two further family shower rooms.
Bespoke wardrobes and a striking staircase.
Private courtyard, additional patio and balcony.
Gated entrance and communal seating area.
Separate car parking space.
Former Townhouse recording studios.
Near Goldhawk Road station and Westfield.
Description:
Entered through a secure gated courtyard off Godolphin Road, this distinctive five bedroom house is arranged over three floors around a central light well and private courtyard.
Top Floor:
An impressive vaulted kitchen, dining and reception space with a separate snug and bi-fold doors opening onto a balcony. The Arrital Cucine kitchen features composite worktops and Siemens and Bosch appliances.
Raised Ground Floor:
A guest bedroom with en suite, a further double bedroom and a family shower room.
Lower Ground Floor:
The principal bedroom benefits from an en suite bathroom, dressing area and courtyard access. Two further double bedrooms, a family bathroom and access to a separate private patio complete the accommodation.
Location:
Set within the former Townhouse Studios, founded by Richard Branson in 1978 and used by artists including Queen and Elton John. Local shops, cafés and restaurants along Goldhawk Road are close by, with Westfield London offering extensive shopping and leisure facilities. Nearby transport connections include Goldhawk Road, Shepherds Bush and Hammersmith stations.
To View: Strictly by appointment with the Kerr And Co
Asking Price: £1,575,000 Freehold
Local Authority: London Borough of Hammersmith & Fulham
Council Tax: Band G (£2,532.52 for current financial year)
Parking: Separate car parking space
Accessibility: Internal stairs to all floors
Connected services / utilities: Mains drainage and water, gas, electricity, telephone and broadband (fibre and cable) available locally
Heating: Gas central heating via radiators
Estate / communal £150 pcm including contribution to a sinking fund
maintenance charges:
Flood risk: Ask agent
6 Townhouse Mews, London W12 8FQ
Asking Price: £1,575,000
Five bedroom house with large top-floor living accommodation
Approximate gross internal floor area: 2,257 Sq. Ft. / 209.7 Sq. M.
What's included
Garden
Parking
Living Area210 m²
Bedrooms5
Bathrooms3
HeatingAsk Agent
Location
Map loading soon
Neighborhood data on demand
Nearby essentials will load when this section comes into view.
Listed on
Mortgage calculator
Estimated monthly payment
9.232 €/mo
Down payment10 % · 186.439 €
186.439 €1.677.952 € loan
Term
Total repayable2.769.485 €
Interest rate4.40 %
Representative estimate · Landomo is not a mortgage broker. · Rates updated April 2026