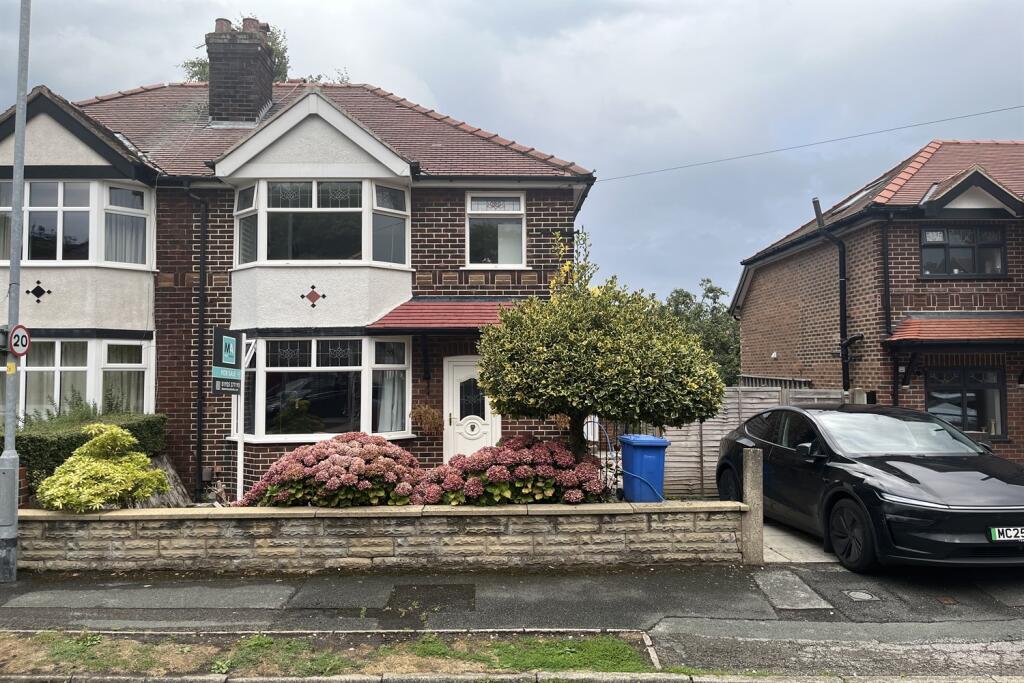
House for sale
Warrington, Grappenhall and Thelwall
3 bedrooms·1 bathroom
379.762 €
Listed Sep 10, 2026
About this listing
Constructed between 1950 and 1980, the property boasts a traditional design complemented by practical living spaces. Inside, you will find one reception room providing a versatile area for relaxation and entertaining, alongside three bedrooms and a well-appointed bathroom. The accommodation is arranged to offer a functional layout that can be tailored to suit individual needs.
Externally, the property benefits from a private garden area, enhancing the overall appeal and offering outdoor space for leisure activities. The Energy Performance Certificate (EPC) rating of D reflects reasonable energy efficiency, with potential for further improvements.
St. Wilfrids Drive is situated within easy reach of local amenities, schools, and transport links, making this an ideal location for convenient living. Early viewing is highly recommended to fully appreciate the potential this property offers.
For more information or to arrange a viewing, please contact our sales team.
ENTRANCE HALL
Entrance hallway: 4.1m x 1.7m.
KITCHEN
4.3m x 3.3m MAX. Wall mounted and base units, window to side and rear, door to garden, laminate flooring.
LIVING ROOM
3.3m x 3.8m. Bay window to front, radiator, carpet, painted walls.
DINING ROOM
3.3m x 3.4m. Window to rear, laminate flooring, painted walls, open fire.
BEDROOM
3.2m x 4m. Bay window to front, carpet, radiator, painted walls.
BEDROOM
3.2m x 3.3m. Window to rear, carpet, painted walls, radiator.
BEDROOM
1.9m x 1.7m. Window to front, carpet, radiator, painted walls.
BATHROOM
1.7m x 2.1m. Three piece suite with over bath shower, tiled walls and floor, radiator, window to rear.
OUTSIDE
GARDEN: patio, lawn, hardstanding, gated side access.
FRONT: driveway, EV point.
What's included
Garden
Parking
Key Stats
Key Stats
TypeSemi-detached house
Bedrooms3
Bathrooms1
HeatingAsk Agent
Location
Map loading soon
Neighborhood data on demand
Nearby essentials will load when this section comes into view.
Listed on
Mortgage calculator
Estimated monthly payment
1.880 €/mo
Down payment10 % · 37.976 €
37.976 €341.786 € loan
Term
Total repayable564.123 €
Interest rate4.40 %
Representative estimate · Landomo is not a mortgage broker. · Rates updated April 2026