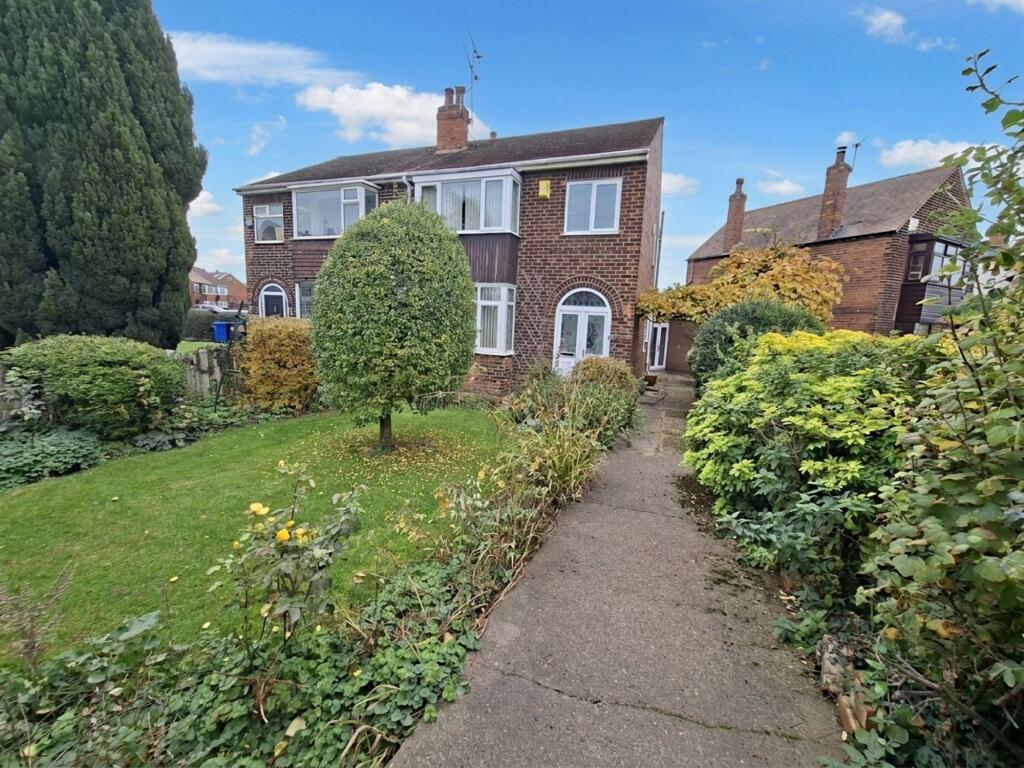
House for sale, 93 m²
Doncaster
3 bedrooms·1 bathroom
239.292 €
2.573 €/m²
Listed Nov 9, 2026
About this listing
This three bedroom semi-detached property is great first-time buyer or for a young growing family. The ground floor is arranged with a large and bright entrance hallway along with a living room to the front of the property, a send reception room/dining room to the rear of the ground floor as well as very well presented Quaker style galley kitchen with wood effect veneer worktops, built-in Hotpoint oven, a Bosch induction hob and an extraction canopy above. There is also a composite sink and a plumbed space for either a washing machine or dishwasher. The rear of the ground floor and connect the rear of the kitchen and the detached garage is a boot room which includes a WC/washroom. The first floor is arranged with a primary double bedroom with large square bay window to the front, a second double bedroom to the rear with built-in wardrobe units and overlooking the private rear garden as well as the well presented family bathroom with modern bathroom suite and partly tiled walls in the bath/shower area. The exterior of the property offers front garden with established trees and shrubs as well as a off-street driveway parking for two cars, a detached garage and a private rear garden with lawn and small patio area.
Property Tenure: Freehold. Council Tax Band: B. EPC Rating: D/59
EPC Rating: D
ENTRANCE HALLWAY
The entry to the property has an outer uPVC door with stained glass as well as an additional inner uPVC door with diamond shaped leaded double glazed units. The entrance hallway is light and bright as well as having been recently re-carpeted.
LIVING ROOM
The living room is good size with great natural light via the large square bay windows to the front of the property.
DINING ROOM
The dining room/second reception room the rear of the ground floor is light and bright with a good quality wood effect flooring and overlooks the private rear garden.
GALLEY KITCHEN
The galley Quaker style kitchen is in great condition with built-in electric Hotpoint oven, Bosch induction hob and extraction canopy above. The space has wood effect veneer worktops and a composite sink and a plumbed space for a washing machine or dishwasher.
BOOT ROOM AND WC/WASHROOM
To the rear of the property beyond the kitchen is the boot room and downstairs WC/washroom which is built to give covered access to the rear detached garage and has uPVC windows and doors to the front & rear.
PRIMARY BEDROOM
The primary bedroom to the front of the first floor is a great size and is flooded with natural light from the large square bay windows.
SECOND BEDROOM
The second double bedroom to the rear of the first floor has built-in wardrobe units, has good natural light and overlooks the private rear garden.
THIRD BEDROOM/HOME OFFICE
The third single bedroom to the front of the first floor makes an ideal nursery/child's room or could be re-purposed as a home office. The space is well-presented and has good quality wood effect flooring.
FAMILY BATHROOM
The family bathroom is spacious and well appointed with a modern bathroom suite and with the shower over the bath including a glass shower screen.
Front Garden
A lovely size front garden that is screen from the road by numerous established trees and shrubs.
Rear Garden
A private rear garden accessed from the rear boot room and has a small lawned area along with a flag-stoned patio space and a well established hedgerow.
Parking - Driveway
The gated driveway has capacity for two cars.
Parking - Garage
What's included
Garage
Parking
TypeSemi-detached house
Living Area93 m²
Bedrooms3
Bathrooms1
Energy ClassD
HeatingGas Central
Location
Map loading soon
Neighborhood data on demand
Nearby essentials will load when this section comes into view.
Listed on
Mortgage calculator
Estimated monthly payment
1.185 €/mo
Down payment10 % · 23.929 €
23.929 €215.363 € loan
Term
Total repayable355.460 €
Interest rate4.40 %
Representative estimate · Landomo is not a mortgage broker. · Rates updated April 2026