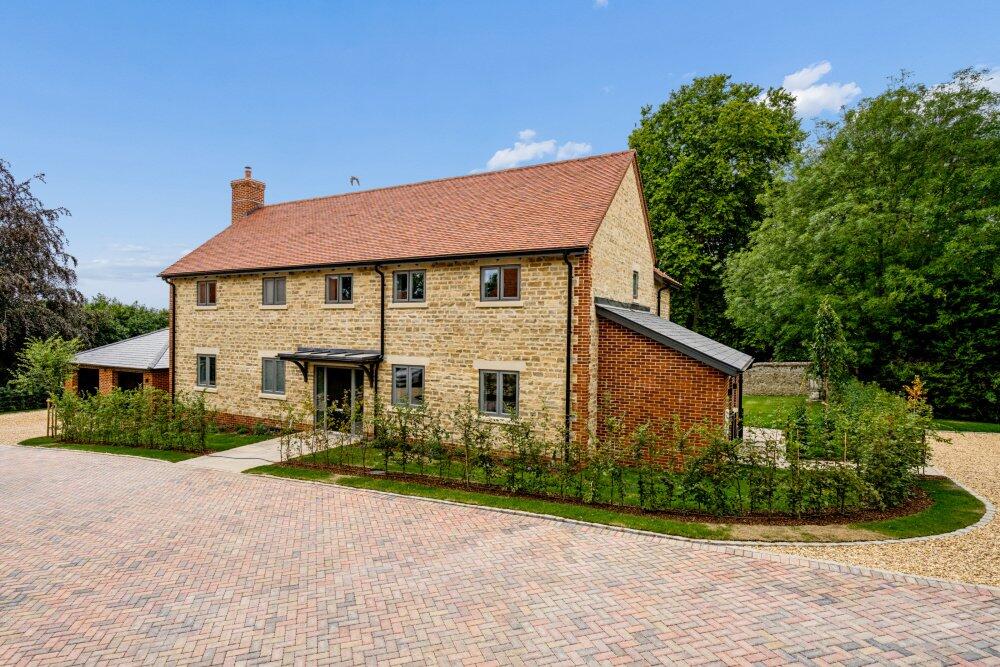
House for sale, 265 m²
South Oxfordshire, Little Milton
5 bedrooms·3 bathrooms
2.184.001 €
8.241 €/m²
Listed Oct 5, 2026
About this listing
A handsome home built in the traditional stone farmhouse style in an elevated position, enjoying far-reaching views across the surrounding countryside.
Description
The generously proportioned accommodation of Church View is arranged around a welcoming central hall. An elegant drawing room, complete with a wood-burning stove, provides a comfortable retreat, while the impressive kitchen/dining/family room is a substantial open-plan space, perfectly designed for both everyday family life and entertaining.
Patio doors lead from both living spaces to a spacious and enclosed rear garden, which offers an expansive lawned area with southwestern exposure and a wraparound patio for plentiful outdoor seating.
A separate larder and adjoining utility room provide excellent practical storage and laundry facilities with direct access to driveway parking. There is also a double garage with EV charging point.
On the first floor, the principal bedroom enjoys garden views, a dedicated dressing room and a beautifully appointed en-suite. There is a further bedroom suite benefitting from its own luxurious shower room, making it ideal for guests, and three further double bedrooms served by a well-appointed family bathroom.
Take a look at the charming location of:
Little Milton
Haseley House is now sold and our buyers have commented:
“We were kept informed throughout, felt very welcome each time we visited the site and were supported and accommodated to achieve our vision. The team are exceptional, everyone we met was authentic and honest but an especial shout out to Mark Uttley and site manager Paul. A remarkably low stress experience. We are delighted with the end product. It is the home we were hoping for.”
St James View presents an exclusive collection of just four distinguished family homes, each within their own generous plot and offering a rare opportunity to own a meticulously designed property in the heart of a highly desirable Oxfordshire village. Just three, five bedroom properties now remain, which have been developed by the acclaimed local housebuilder Sweetcroft Homes - each home in this boutique development is thoughtfully crafted to blend classic charm with contemporary elegance.
The development occupies an elevated position in the heart of the village, with charming glimpses of nearby beautiful historic buildings including St James’s Church, whilst also commanding outstanding views of the beautiful Oxfordshire countryside. Brook Barn, the largest of the four, is nestled amongst mature trees within its own stone-walled garden, offering a tranquil retreat. The architectural styles reflect the area’s rural heritage: Brook Barn and Milton Barn reinterpret the classic barn aesthetic with elegant stone and weatherboard finishes, while Church View and Haseley House present a contemporary take on the traditional stone farmhouse, complete with red clay tiled roofs that echo the surrounding village architecture.
Whether you're looking for peaceful countryside walks, a welcoming village community or excellent connections to Oxford and London, St James View offers an exceptional lifestyle as well as beautifully designed new homes.
The homes will all be ready to move into this summer, and are finished to an exceptional standard, with meticulous attention to detail throughout - including bespoke kitchens with premium finishes, integrated Neff appliances, boiling water taps, and sleek Crosswater sanitaryware. Carefully curated LED lighting enhances every space, while the gardens are fully turfed and landscaped, featuring expansive sandstone patios ideal for outdoor living.
Sustainability is at the core of the design, with each home incorporating cutting-edge green technology—including solar PV panels and an EV charging point—ensuring energy efficiency and future-ready living.
Just three homes remain. Contact us today to view this exceptional enclave and enjoy a complimentary lunch at The Lamb Inn, Ts and Cs apply.
Location
Life at St James View extends far beyond your front door. Little Milton combines the charm of a traditional Oxfordshire village with excellent connectivity, making it an ideal location for families, professionals and those seeking a slower pace of life without compromising on convenience.
Little Milton is a beautiful and vibrant village of real character and rural charm, situated in charming Oxfordshire countryside.
In the centre of the village is The Lamb Inn, a charming 16th Century thatched public house which has been recently awarded Two Rosettes for three years running as well as being in the 2026 Michelin Guide. Less than two miles away is the widely renowned Le Manoir aux Quat'Saisons, a superb two Michelin Stars manor house hotel (currently undergoing refurbishment)
The villages also benefits from a village shop and Post Office, church, village hall and primary school.
Many of the sought after schools have bus routes that serve the village: Cokethorpe School, Abingdon School, Magdalen College School, St Helens & St Katharine, and Headington School.
The village is very conveniently located just 3 miles from the M40; the Oxford Tube calls in at Lewknor on its way to and from London, a real advantage for commuters. Trains from Haddenham & Thame Parkway serve both Marylebone and Banbury from 40 minutes.
Square Footage: 2,851 sq ft
Additional Info
Estate charge estimated to be £870 per year
Reservation Fee: £10,000
Some images are computer generated.
What's included
Terrace
Garden
Parking
TypeDetached house
Living Area265 m²
Bedrooms5
Bathrooms3
HeatingAsk Agent
MunicipalitySouth Oxfordshire
Location
Map loading soon
Neighborhood data on demand
Nearby essentials will load when this section comes into view.
Listed on
Mortgage calculator
Estimated monthly payment
10.814 €/mo
Down payment10 % · 218.400 €
218.400 €1.965.601 € loan
Term
Total repayable3.244.254 €
Interest rate4.40 %
Representative estimate · Landomo is not a mortgage broker. · Rates updated April 2026