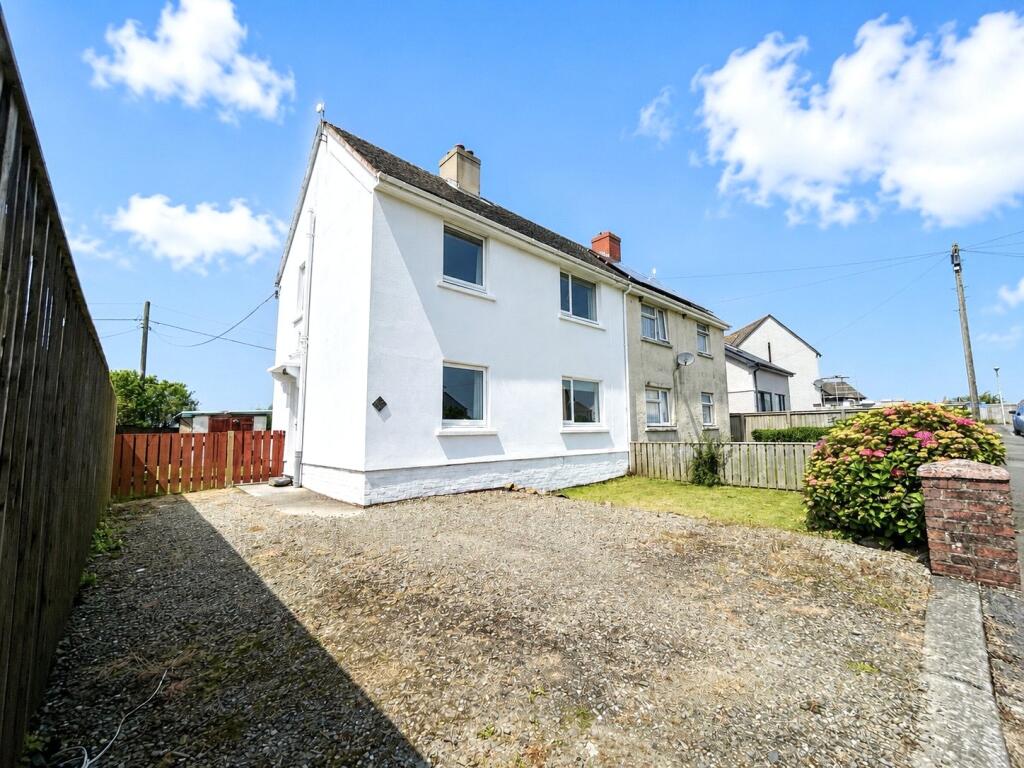
House for sale
Swansea
3 bedrooms·1 bathroom
209.468 €
Listed Jun 26, 2026
About this listing
No Chain
Situated in the sought-after Pembrokeshire village of Trefgarn-Owen, this spacious three-bedroom semi-detached home enjoys attractive countryside views, off-road parking, a detached workshop and an enclosed rear garden. The property offers flexible accommodation well suited to families, first-time buyers and those looking to enjoy village living within easy reach of Pembrokeshire's stunning coastline.
The ground floor accommodation offers excellent flexibility, including a versatile reception room which could be utilised as a fourth bedroom, home office, playroom or snug. The main living space is to the rear of the property, where the open-plan kitchen and sitting area forms the heart of the home. Featuring a breakfast bar and a charming wood-burning stove, this sociable space is perfect for family life and entertaining. Double doors and additional windows flood the room with natural light while providing direct access to the south-facing patio and garden beyond.
To the first floor are two double bedrooms, a single bedroom and a family bathroom.
Outside, the enclosed rear garden enjoys attractive views across the surrounding countryside, while the generous plot offers potential for future extension, subject to the necessary planning consents. Further enhancing the property's appeal is a detached workshop, providing useful storage space or practical workspace accommodation.
Ideally positioned just a short drive from some of Pembrokeshire's most popular beaches, including Newgale, the property is perfectly placed for those looking to enjoy both the coast and countryside.
Please note: The property is subject to a local restrictive covenant. Further information is available upon request.
Living Room
5.4m x 3.33m
Kitchen/Diner
4.78m x 3.1m
Reception Room/Bedroom 4
3.45m(into recess) x 3.18m
Bedroom 3
3.5m x 1.98m
Bedroom 2
3.6m x 2.74m
Bedroom 1
3.58m x 3.35m
Bathroom
1.75m x 1.73m
Services
We are advised that mains water, electricity and drainage are connected to the property.
Oil Fired central heating
Council Tax Band-C
Please Note
This property is subject to a local restrictive covenant, for further information please speak to the Haverfordwest office.
Agent Note
Please note that an AML fee is chargeable once an offer is accepted to cover the cost of carrying out the required identity and anti-money laundering checks.
What's included
Garden
TypeSemi-detached house
Bedrooms3
Bathrooms1
HeatingOil
Location
Map loading soon
Neighborhood data on demand
Nearby essentials will load when this section comes into view.
Listed on
Mortgage calculator
Estimated monthly payment
1.037 €/mo
Down payment10 % · 20.947 €
20.947 €188.521 € loan
Term
Total repayable311.157 €
Interest rate4.40 %
Representative estimate · Landomo is not a mortgage broker. · Rates updated April 2026