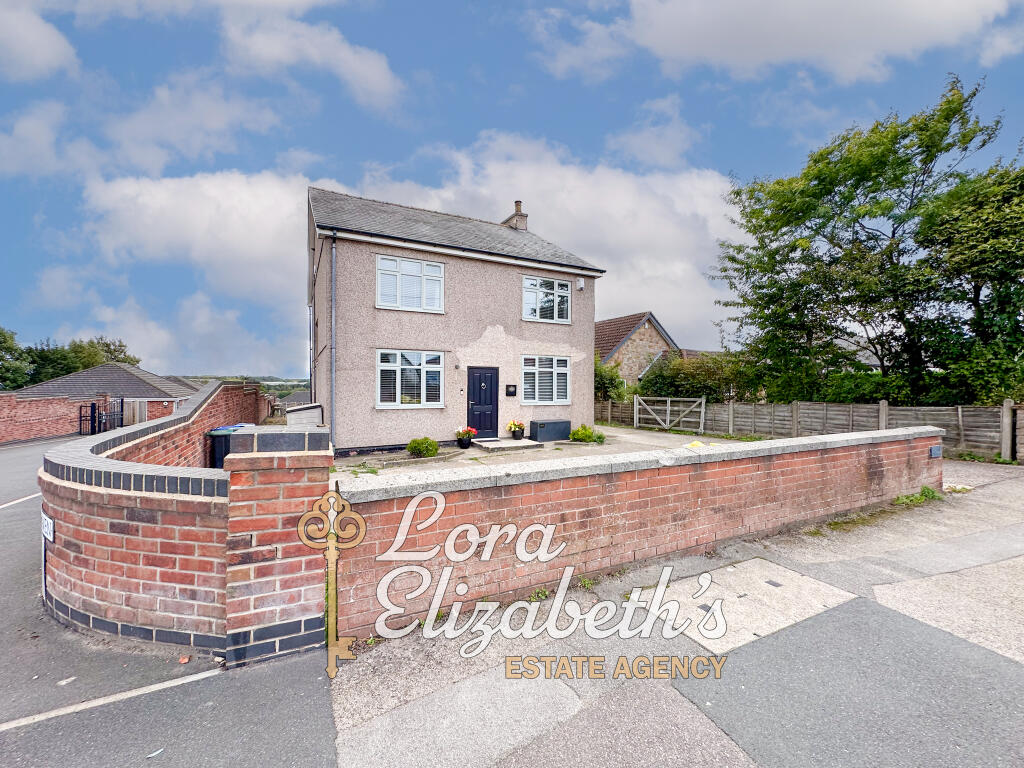
House for sale
Nottingham
4 bedrooms·2 bathrooms
414.309 €
Listed Sep 17, 2026
About this listing
A extended four bedroom detached property. To the ground floor is a reception hallway/office, two lounges, kitchen open plan to the dining room and a utility room. To the first floor are four bedrooms with en-suite to the master bedroom and a bathroom. Outside is a rear garden and driveway.
Reception Hall/Office | 14’ 06” x 11’ 11”
Double glazed window to the front, entrance door to the front, wall panelling and a radiator.
Kitchen Open Plan to the Dining Room | 23’ 07” x 11’ 11”
Double glazed window to the rear, double glazed bi-fold doors to the rear, double glazed skylight to the ceiling, underfloor heating, wall and base units with quartz work surface over, breakfast bar, inset Belfast sink with mixer tap, five ring induction hob with inset extractor above, dishwasher, quartz splashbacks, integrated oven, microwave, pantry unit with lighting, integrated bins, spotlights to the ceiling and an air conditioning unit.
Lounge | 15’ 00” x 12’ 05” Max
Double glazed window to the front, feature fire with surround, feature panelling to the wall, down lighting to the walls, alcoves and a radiator.
Second Lounge | 16’ 08” x 12’ 00”
Double glazed window to the side, opening to the Kitchen/Diner and a radiator.
Utility Room | 12’ 05” x 7’ 05”
Double glazed window to the side, wall and base units with work surface over, inset 1 ½ bowl sink and drainer with mixer tap, tiled flooring and plumbing.
Inner Hall
Stairs leading to the first floor, double glazed window to the side, storage cupboard and a radiator.
Landing
Double glazed window to the side, loft access (which has power and lighting).
Bedroom | 15’ 00” x 12’ 01” into the wardrobes
Double glazed window to the front, built in wardrobes with sliding doors and a radiator.
En-suite
Shower with handheld and rainfall shower heads, vanity wash hand basin with mixer tap, tiled walls, spotlights to the ceiling and an extractor fan.
Bedroom | 12’ 05” x 12’ 01” into the wardrobes
Double glazed window to the rear, built in wardrobes with sliding doors and a radiator.
Bedroom | 12’ 00” x 12’ 00”
Double glazed window to the front and a radiator.
Bedroom | 12’ 00” x 7’ 08”
Double glazed window to the rear and a radiator.
Bathroom
Double glazed window to the side, bath, double shower with rainfall and handheld shower heads, vanity wash hand basin with mixer tap, tiled walls and a towel rail.
What's included
Parking
TypeDetached house
Bedrooms4
Bathrooms2
HeatingDouble Glazing, Gas Central
Location
Map loading soon
Neighborhood data on demand
Nearby essentials will load when this section comes into view.
Listed on
Mortgage calculator
Estimated monthly payment
2.051 €/mo
Down payment10 % · 41.431 €
41.431 €372.878 € loan
Term
Total repayable615.441 €
Interest rate4.40 %
Representative estimate · Landomo is not a mortgage broker. · Rates updated April 2026