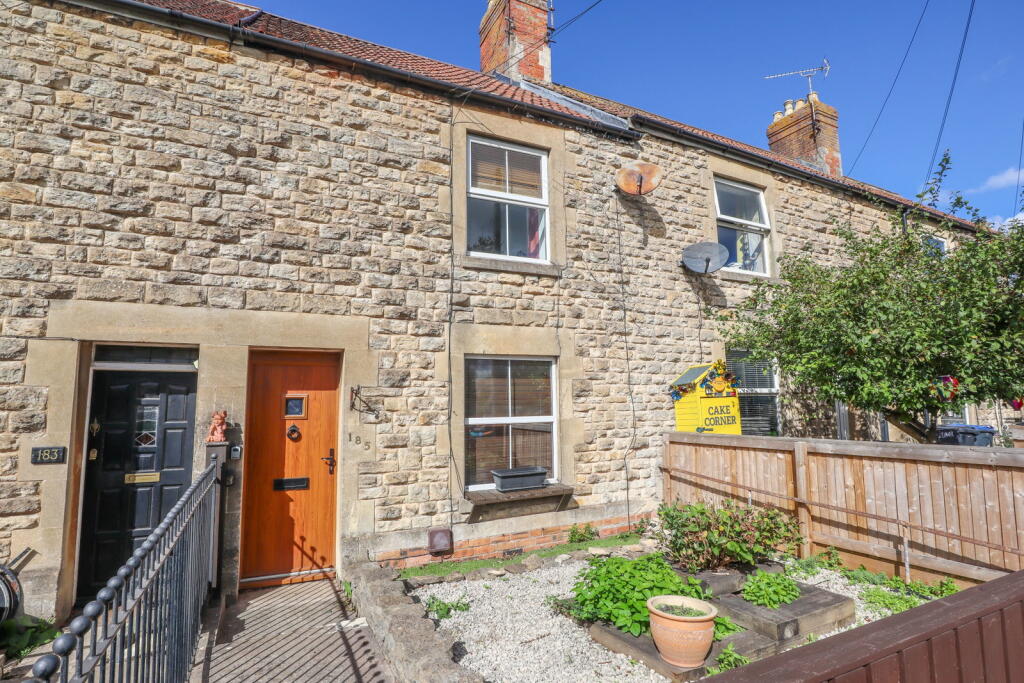
House for sale
Swindon
3 bedrooms·1 bathroom
342.334 €
Listed Sep 20, 2026
About this listing
The Home:
Discover a charming period home, offered with no onward chain, that beautifully blends historical character with contemporary updates, including a recent roof replacement. Period features throughout add a sense of timeless elegance upon entry. The ground floor hosts a spacious living room, perfect for relaxation and entertaining. This versatile space offers ample room for various furniture arrangements. The heart of the home continues into a modern kitchen, thoughtfully designed with integrated appliances. A large opening leads to the utility area and a door opens to the spacious family bathroom. Upstairs, you will find three well-proportioned bedrooms and a water closet.
The Exterior:
One of the property's standout features is its generously sized rear garden, providing a private oasis for outdoor enjoyment. This substantial space is ideal for gardening enthusiasts, family activities, or simply unwinding in a tranquil setting. A notable addition is the dedicated garden office or garden room, offering a versatile space perfect for remote working, a hobby room, or an additional quiet retreat away from the main house. Note, there is a historic right of way across the rear garden, secured by fence gates. The owners mention this is seldom used.
The Local Area:
Situated in a central location on Oxford Road, this home benefits from superb convenience. Residents enjoy easy access to local amenities, including a variety of shops, eateries, and public transport links. The property's excellent position ensures daily errands are straightforward and provides good connectivity to the wider area.
In Detail:
An outline of the home can be seen on the floor plan below. Described as follows:
Entrance Hall:
Upon entry to the home, the Entrance Hall leads into the living room.
Living Room:
"The living room will allow space for." Living room furniture and further display furniture. the focal point of the space is an integrated log burner.
Kitchen/Diner:
The central hub of the home. A fantastic blend of modern and period, featuring original flooring and a modern kitchen. A space opens to the utility space, which features space for a washing machine and a tumble dryer - and also houses a water softener. Further doors lead to the bathroom.
Bathroom:
A modern bathroom comprising a wash basin, water closet, chrome heated towel rail and a large shower. A cupboard houses the boiler.
First Floor Landing:
The first floor landing leads to two bedrooms and a water closet. Stairs rise to the top floor.
Master Bedroom:
A spacious bedroom placed to the front of the home. There is integrated wardrobes across the end wall.
Bedroom Two:
Bedroom two is placed to the rear of the home and enjoys views out over the large rear garden.
Top Floor Room:
The top floor room features a selection of built in storage and will allow for a bed and further bedroom furniture.
External:
The rear garden expands roughly 35 meters. The garden office room with power and light creates a natural divide between the areas of the garden. Adjacent to the home is a lovely area to relax in with a raised decking section with fruit trees. The rear section of the garden is flat, and currently features raised beds for a veggie patch.
MONEY LAUNDERING REGULATIONS; By law, we are required to conduct anti money laundering checks on all intending sellers and purchasers and take this responsibility very seriously. In line with HMRC guidance, our partner, MoveButler, will carry out these checks in a safe and secure way on our behalf. Once an offer has been accepted (stc) MoveButler will send a secure link for the biometric checks to be completed electronically. There is a non-refundable charge of £30 (inclusive of VAT) per person for these checks. The Anti Money Laundering checks must be completed before the memorandum of sale can be sent to solicitors confirming the sale.
TypeTerraced house
Bedrooms3
Bathrooms1
HeatingGas, Double Glazing
Location
Map loading soon
Neighborhood data on demand
Nearby essentials will load when this section comes into view.
Listed on
Mortgage calculator
Estimated monthly payment
1.695 €/mo
Down payment10 % · 34.233 €
34.233 €308.101 € loan
Term
Total repayable508.525 €
Interest rate4.40 %
Representative estimate · Landomo is not a mortgage broker. · Rates updated April 2026