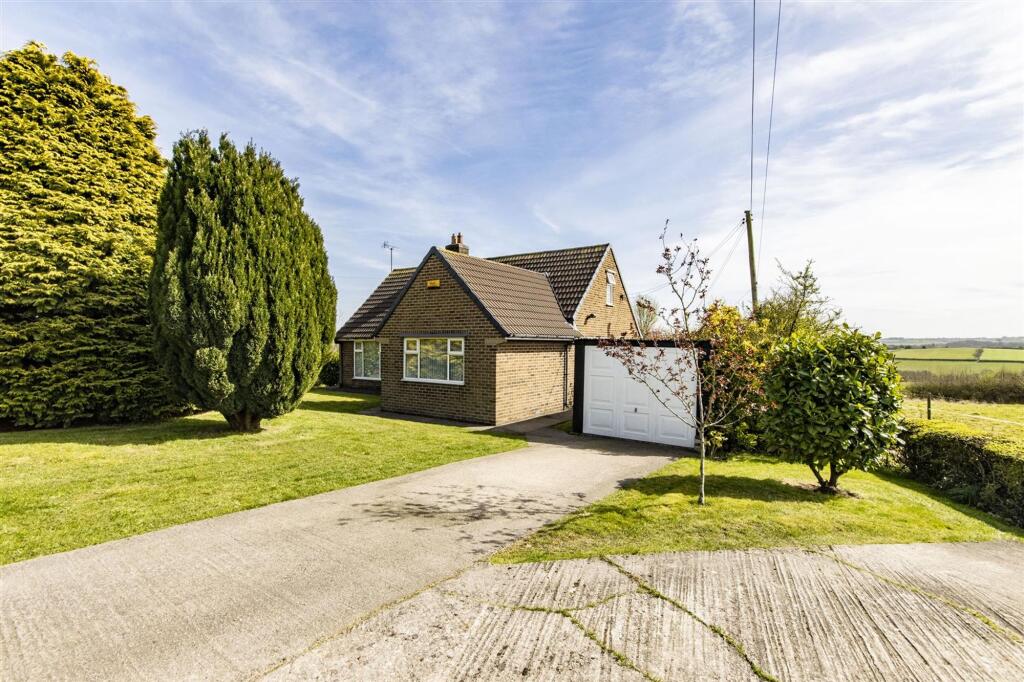
House for sale, 82 m²
North East Derbyshire, Heath and Holmewood
2 bedrooms·1 bathroom
465.143 €
5.673 €/m²
Listed Oct 20, 2026
About this listing
NEW PRICE - POTENTIAL TO DEVELOP THIS SEMI RUAL PROPERTY INTO A FAMILY HOME
NO CHAIN - DETACHED BUNGALOW ON 0.33 ACRE PLOT - SEMI RURAL LOCATION - RE-FITTED KITCHEN & BATHROOM - REAR VIEWS ACROSS OPEN COUNTRYSIDE
Standing on a plot of 0.33 acres is this delightful detached bungalow which offers an impressive 963 sq.ft. of immaculately presented accommodation. The property features a spacious triple aspect living room and a superb re-fitted breakfast kitchen with a range of integrated appliances. The bungalow also boasts two good sized double bedrooms, both with built-in storage and a contemporary styled 4-piece bathroom. One of the standout features of this property is the detached single garage and ample parking space. making this perfect for a small family, couple or those looking for a retirement retreat.
With its charming exterior and practical layout, this bungalow is not only a wonderful home but also a fantastic opportunity for anyone looking to settle in a friendly community. The surrounding area offers a pleasant environment, making it an ideal choice for those seeking a peaceful lifestyle while still being within reach of local amenities and commuter links.
EPC Rating: E
General
Gas central heating (Worcester 4000 Series 30KW Combi Boiler)
uPVC sealed unit double glazed windows and doors
Gross internal floor area - 89.5 sq.m./963 sq.ft.
Council Tax Band - D
Tenure - Freehold
Secondary School Catchment Area - Tibshelf Community School - A Specialist Sports College
Entrance Hall
Having two built-in storage cupboards.
Loft access with pull down loft ladder to attic room, being dual aspect and being suitable for storage.
Living Room
3.76m x 6.1m
A spacious triple aspect room having a feature stone fireplace with display niches, a marble hearth and an inset coal effect gas fire (which has been disconnected).
Re-Fitted Breakfast Kitchen
3.1m x 5.03m
Being part tiled and fitted with a modern range of wall, drawer and base units with under unit lighting and complementary work surfaces over, including a breakfast bar.
Inset 1½ bowl sink with mixer tap.
Integrated appliances to include a fridge, freezer, washing machine, and Neff appliances which include an electric oven with 'hide & slide' door, microwave combi oven and an induction hob with extractor hood over.
Vertical flat panel radiator.
Tiled floor and downlighting.
A door gives access to a pantry, and a further door opens to a ...
Rear Entrance Porch
Being part tiled and having a tiled floor. A uPVC double glazed door gives access onto the rear of the property.
Re-Fitted Bathroom
Being fully tiled and fitted with a contemporary 4-piece white suite comprising of a corner panelled bath, shower cubicle with mixer shower, wash hand basin with storage below, and a low flush WC.
Chrome heated towel rail.
Tiled floor and downlighting.
Bedroom Two
2.69m x 3.81m
A double bedroom with side facing window, having built-in wardrobes with sliding doors.
Bedroom One
3.66m x 3.71m
A good sized front facing double bedroom having built-in wardrobes with sliding doors.
Garden
The property sits on a substantial plot of 0.33 acres, being adjacent to open farmland and countryside and enjoying far reaching views.
To the front of the property there is a walled lawned garden with mature shrubs and evergreens. Double gates give vehicular access onto a concrete drive, providing ample off street parking, which in turn leads to a detached single garage.
To the rear of the property there is a paved patio with steps leading down to a lawn with mature shrubs and trees, a garden pond and shed. A uPVC door gives access to an integral store which houses the gas boiler.
What's included
Parking
TypeDetached house
Living Area82 m²
Bedrooms2
Bathrooms1
Energy ClassE
HeatingAsk Agent
MunicipalityNorth East Derbyshire
Location
Map loading soon
Neighborhood data on demand
Nearby essentials will load when this section comes into view.
Listed on
Mortgage calculator
Estimated monthly payment
2.303 €/mo
Down payment10 % · 46.514 €
46.514 €418.629 € loan
Term
Total repayable690.954 €
Interest rate4.40 %
Representative estimate · Landomo is not a mortgage broker. · Rates updated April 2026