House for sale
Wolverhampton
3 bedrooms·1 bathroom
442.750 €
Listed Oct 3, 2026
About this listing
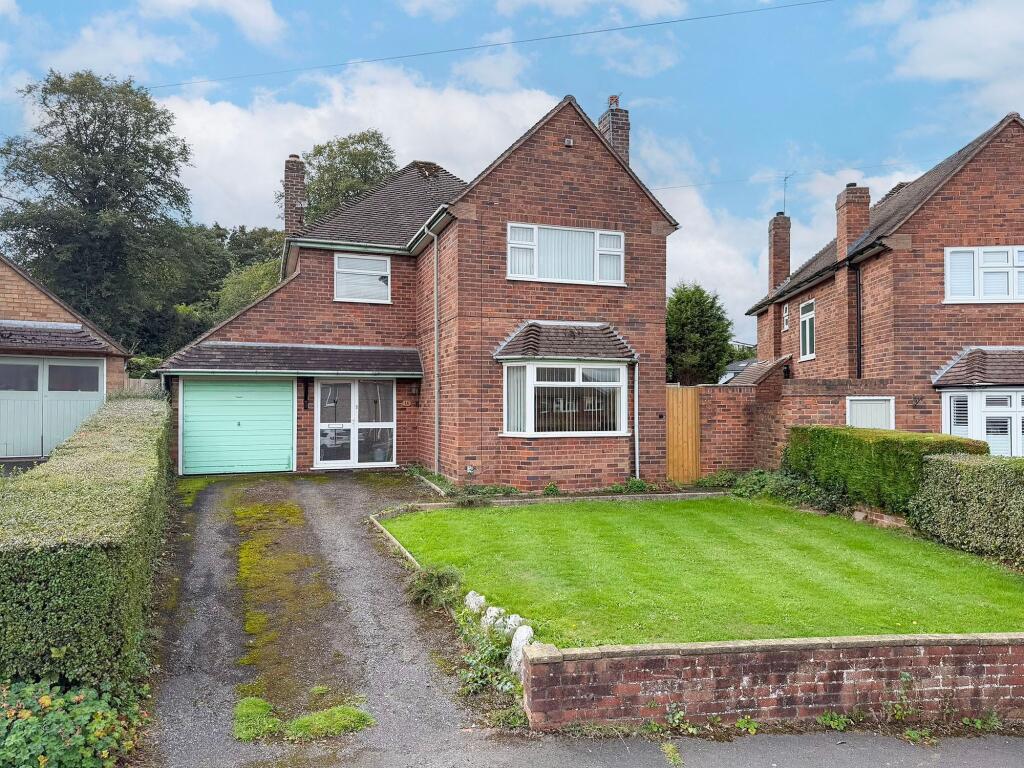
Situated in a much sought-after position in the heart of Penn, Peterdale Drive is a traditionally appointed detached family home offering generous accommodation throughout. The property would benefit from some cosmetic updating, whilst offering excellent potential for further improvement and extension, subject to the necessary planning permissions. The property benefits from central heating, double glazing, driveway, garage, generous rear garden.
The accommodation briefly comprises entrance porch and hallway with parquet flooring, staircase rising to the first floor and useful understairs storage. There are two reception rooms, with the living room having a gas fire, tiled hearth and double glazed bay window to the front, whilst the sitting/dining room has a gas fire, fireplace and double glazed sliding patio doors leading to the rear garden. The breakfast kitchen is fitted with a range of wall and base units with complementary work surfaces, inset stainless steel sink, built-in cooker and electric hob. A useful side lobby provides access to the garden and houses the central heating boiler, with space and plumbing for a washing machine and space for a fridge. A downstairs WC completes the ground floor.
To the first floor there are three generous bedrooms, with the main bedroom having a double glazed window to the front elevation, the second bedroom having a double glazed window overlooking the rear garden and the third bedroom having a double glazed window to the front. The family bathroom has a white suite comprising bath, wash hand basin and separate shower cubicle, with a separate WC completing the accommodation.
Outside, the property has a driveway providing off-road parking, lawned foregarden and gated side access leading to the rear garden. The garage has an up-and-over door to the front, together with a double glazed door and side window providing access to the rear garden. The rear garden is a particular feature of the property due to its generous size, with a paved patio area, steps leading to a large lawn and well-stocked, well-planted borders, all enclosed by hedging to the boundary.
Peterdale Drive is a popular residential address within Penn, providing excellent access to a wide range of local amenities, schooling and transport links. St Barts is within convenient walking distance, whilst Penn Common is also nearby, providing open spaces and a golf course. Wolverhampton City Centre is also readily accessible.
Viewing is highly recommended to appreciate the accommodation, position, garden and potential this detached family home has to offer.
Disclaimer
In line with UK anti-money laundering regulations, successful purchasers must complete an Anti-Money Laundering (AML) check. We use a specialist third-party service to verify your identity(IamProperty/Move Butler). The cost of these checks is £40 (including VAT) for each purchaser and any giftors contributing funds. This fee is paid in advance when an offer is agreed, and prior to the issuance of a sales memorandum. Please note that this charge is non-refundable.
Agent Note: Every care has been taken in the preparation of these Particulars, however they are provided for general guidance only and complete accuracy cannot be guaranteed. All areas, measurements, dimensions and distances are approximate, and the text, photographs and plans are intended for guidance purposes only and may not form part of any contract. Interested parties should satisfy themselves as to the accuracy of all information and should seek appropriate professional verification where required. If there is any po...
What's included
Terrace
Garden
Parking
TypeDetached house
Bedrooms3
Bathrooms1
HeatingGas Central
Location
Map loading soon
Neighborhood data on demand
Nearby essentials will load when this section comes into view.
Listed on
Mortgage calculator
Estimated monthly payment
2.192 €/mo
Down payment10 % · 44.275 €
44.275 €398.475 € loan
Term
Total repayable657.689 €
Interest rate4.40 %
Representative estimate · Landomo is not a mortgage broker. · Rates updated April 2026