House for sale
Swansea
3 bedrooms·2 bathrooms
303.101 €
Listed Sep 10, 2026
About this listing
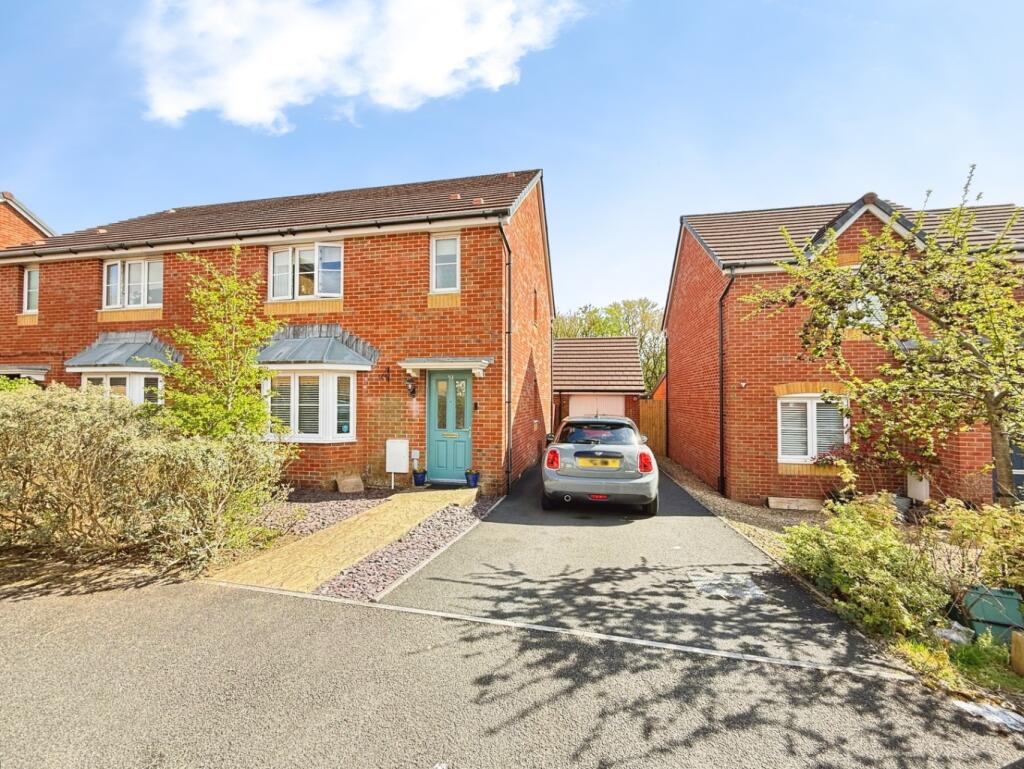
A beautifully presented three-bedroom semi-detached home, ideally located in the sought-after area of Ffordd Y Meillion, Penllergaer. This lovely property offers modern and comfortable living throughout, making it perfect for families or those looking to step onto the property ladder.
Upon entering, you are welcomed by a bright hallway leading to a convenient downstairs cloakroom. The home boasts a spacious lounge, ideal for relaxing and entertaining, along with a stylish kitchen/diner that provides a fantastic space for family meals and social gatherings.
Upstairs, the property features three well-proportioned bedrooms, including a generous master bedroom complete with its own en suite. A contemporary family bathroom serves the remaining bedrooms.
Externally, the landscaped rear garden offers a wonderful outdoor space, with a combination of patio and lawn—perfect for enjoying warmer months. To the front, the property benefits from a driveway providing off-road parking, as well as a detached garage.
This is truly a lovely home, combining practicality with charm in a desirable location.
Entrance
Entered via UPVC double glazed front door into,
Hallway
Laminate flooring, radiator, carpeted stairs to the first floor, radiator, doors into:
Lounge 4.32m x 3.38m
Laminate flooring, radiator, uPVC double glazed bay window to the front aspect, radiator.
Cloakroom
Fitted with a white two piece suite comprising of W/C, pedestal when hand basin, frosted window to the side elevation, radiator.
Kitchen/Diner 5.62m x 3.48m
Fitted with a range of matching wall and base units in cream gloss with work surface over, stainless steel sink with mixer tap, four ring gas hob with concealed extractor above, space for freestanding washing machine, space for freestanding fridge/freezer and dishwasher, tile effect flooring, uPVC double glazed window to rear elevation, uPVC double glazed patio doors to rear elevation, radiator, under stairs storage cupboard, spotlights to ceiling.
First Floor Landing
Carpeted underfoot, airing cupboard, loft access, doors into:
Bedroom One 3.84m x 3.40m
Carpeted underfoot, uPVC double glazed window to the front elevation, fitted wardrobes, radiator, door into:
En-Suite
Fitted with a white three piece suite comprising of W/C, pedestal wash hand basin, corner shower enclosure, radiator, uPVC double glazed frosted window to front elevation.
Bedroom Two 3.09m x 2.58m
Carpeted underfoot, uPVC double glazed window to the rear elevation, radiator.
Bedroom Three 2.45m x 2.07m
Carpeted underfoot, uPVC double glazed window to the rear elevation, radiator.
Family Bathroom
Fitted with a white three piece suite comprising of W/C, pedestal wash hand basin, panelled bath with shower overhead and glass modesty screen, radiator, uPVC double glazed frosted window to rear elevation.
External
To the front of the property there is a small front garden with a wide driveway leading to a detached garage and side gate to a sunny rear garden that is mainly laid to lawn and patio area.
This home will be ‘Freehold’ upon completion!
What's included
Garden
Parking
Key Stats
Key Stats
TypeSemi-detached house
Bedrooms3
Bathrooms2
HeatingGas Central
Location
Map loading soon
Neighborhood data on demand
Nearby essentials will load when this section comes into view.
Listed on
Mortgage calculator
Estimated monthly payment
1.501 €/mo
Down payment10 % · 30.310 €
30.310 €272.791 € loan
Term
Total repayable450.246 €
Interest rate4.40 %
Representative estimate · Landomo is not a mortgage broker. · Rates updated April 2026