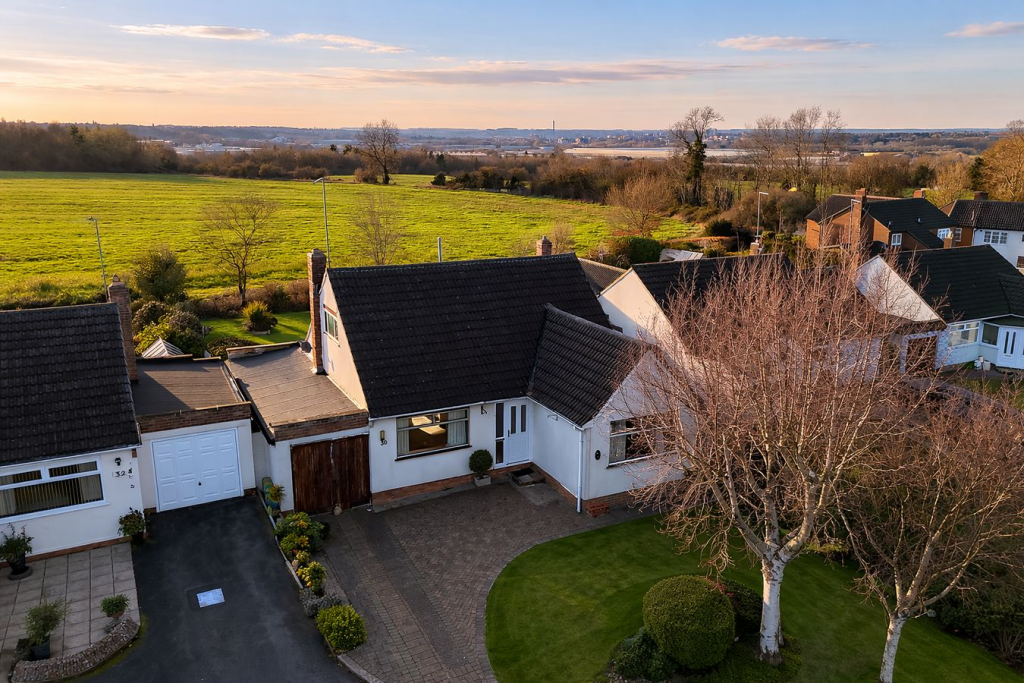
House for sale, 153 m²
Northampton, Great Houghton
4 bedrooms·2 bathrooms
542.337 €
3.544 €/m²
Listed Sep 7, 2026
About this listing
Situated in the highly desirable village of Great Houghton, this spacious and versatile four-bedroom detached home offers generous accommodation extending to approximately 1,647 sq.ft. and enjoys a large private rear garden with open outlook beyond. The property is offered to the market with no onward chain. The accommodation is well arranged and ideal for both family living and those seeking flexible space. An entrance hall provides access to the main living areas and staircase to the first floor. The heart of the home is a particularly generous lounge/dining room, offering an excellent entertaining space with views over the rear garden and access through to the conservatory, which provides an additional reception area and a pleasant spot to enjoy the garden throughout the year. The kitchen sits to the rear of the property and is complemented by a separate utility room, providing practical day-to-day functionality and additional storage. Unusually for a property of this style, the ground floor offers two bedrooms, including a spacious principal bedroom, along with a ground floor bathroom, making the home well suited for multi-generational living or those seeking single-level accommodation. To the first floor are two further double bedrooms together with an additional bathroom, providing flexible accommodation for family or guests. Externally, the property enjoys a good-sized rear garden, mainly laid to lawn with mature planting and a pleasant outlook, creating a peaceful setting for outdoor enjoyment. To the side of the property is a garage, providing further storage or parking.
Entrance Hall
A welcoming entrance hall providing access to the principal ground floor accommodation, with staircase rising to the first floor and useful storage cupboard.
Lounge Diner
23' 9" x 16' 0" (7.24m x 4.88m) (Max Measurements) A particularly spacious and versatile reception room enjoying views over the rear garden. The room offers ample space for both living and dining furniture and provides direct access through to the conservatory, creating an excellent entertaining space.
Kitchen
11' 10" x 10' 9" (3.61m x 3.28m) Fitted with a range of base and wall mounted units with work surfaces over, incorporating space for a range of appliances. The kitchen enjoys a rear aspect and provides access to the adjoining utility room.
Utility Room
14' 7" x 7' 0" (4.45m x 2.13m) A practical space providing additional storage and appliance space, with external access.
Conservatory
16' 0" x 9' 0" (4.88m x 2.74m) A bright and airy addition to the property, enjoying pleasant views across the rear garden and providing an additional reception area ideal for relaxing or entertaining.
Bedroom One
11' 5" x 11' 0" (3.48m x 3.35m) A generously proportioned ground floor double bedroom positioned to the rear of the property, offering a pleasant outlook over the garden and benefitting from built-in storage.
Bedroom Four
8' 8" x 8' 7" (2.64m x 2.62m) A further ground floor bedroom which would also lend itself well as a study, guest room or additional reception space.
Bathroom 1
Fitted with a suite comprising bath, wash hand basin and WC.
Landing
Providing access to all first floor rooms.
Bedroom Two
13' 2" x 10' 0" (4.01m x 3.05m) A good sized double bedroom with space for freestanding furniture.
Bedroom Three
11' 8" x 10' 0" (3.56m x 3.05m) A further well proportioned bedroom enjoying natural light from the side aspect.
Bathroom 2
Fitted with a bathroom suite comprising bath, wash hand basin and WC.
Front
The property is set back from the road and approached via a driveway providing off-road parking and access to the garage. The front garden is neatly maintained with established planting and hedging.
Rear Garden
A particularly attractive feature of the property is the generous rear garden, which is mainly laid to lawn and enjoys a high degree of privacy. The garden is bordered by mature hedging and planting, creating a pleasant and established outdoor space. A patio area directly to the rear of the property provides an ideal space for outdoor seating and entertaining, with the remainder of the garden extending beyond. The garden enjoys a pleasant open outlook across neighbouring greenery, giving the property a lovely sense of space and countryside surroundings.
Garage
Tandem Length with door to the rear and timber doors to the front.
Location
Great Houghton is one of Northamptonshire�s most sought-after villages, offering a charming village green, two pubs, church and access to the highly regarded Little Houghton Primary School, while still providing convenient access to Northampton town centre, major road networks including the A45 and M1, and mainline rail services to London.
What's included
Garden
Parking
Key Stats
Key Stats
TypeDetached house
Living Area153 m²
Bedrooms4
Bathrooms2
HeatingGas Central
Location
Map loading soon
Neighborhood data on demand
Nearby essentials will load when this section comes into view.
Listed on
Mortgage calculator
Estimated monthly payment
2.685 €/mo
Down payment10 % · 54.234 €
54.234 €488.103 € loan
Term
Total repayable805.621 €
Interest rate4.40 %
Representative estimate · Landomo is not a mortgage broker. · Rates updated April 2026