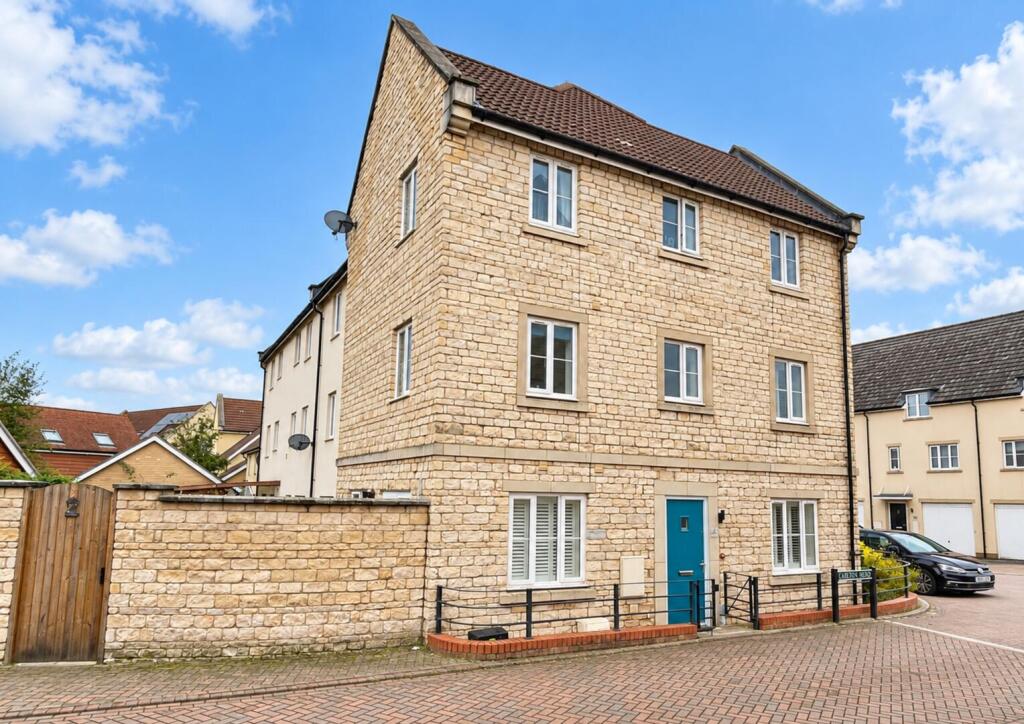
House for sale, 115 m²
Frome, Fromefield
4 bedrooms·3 bathrooms
432.541 €
3.761 €/m²
Listed Sep 30, 2026
About this listing
Located on the central Trinity Park Development, built by Bloor homes in 2013, is this impressive townhouse with accommodation set over three floors that would suit a variety of family set ups, from dependent relatives, to teenagers having their own floor or even if you need a suite of offices. There are a myriad of rooms and originally 5 (five) toilets with the first floor WC now forming a Laundry a room. The ground floor has a hall, one of the cloakrooms, living room and the kitchen/dining room. The first floor has an additional family room, another cloakroom and bedroom with en-suite shower room. The top floor has another en-suite bedroom, two further bedrooms and yet another bathroom. The property has a pleasant, enclosed garden to the side leading to the garage and driveway. There is a full gas fired central heating to radiators with a pressurised hot water system. All the windows and doors are upvc with a composite front door.
Dining Room - 15'2" x 10'2" -
Kitchen/Breakfast Room - 15'2" x 8'10" -
Living Room - 15'2" x 10'2" -
Bedroom Two - 10'12" x 8'12" -
En-Suite Shower Room - 8'8" x 3'10" -
Bedroom One - 11'1" x 8'12" -
En-Suite Shower Room - 9'6" x 3'10" -
Bedroom Three - 10'1" x 8'1" -
Bedroom Four - 10'1" x 6'11" -
Bathroom - 7'1" x 6'2" -
Garage - 16'8" x 8'12" -
Tenure - The tenure is freehold. There is an annual development charge for Trinity
Park to cover maintenance of the un-adopted roads, lighting and communal
areas, this charge is £130.00 (PA)
Services - All main services are connected
Council Tax - The council tax is band D and charged £2686.67 for 2026/27
What's included
Terrace
Garden
Parking
TypeTerraced house
Living Area115 m²
Bedrooms4
Bathrooms3
HeatingAsk Agent
MunicipalityFrome
Location
Map loading soon
Neighborhood data on demand
Nearby essentials will load when this section comes into view.
Listed on
Mortgage calculator
Estimated monthly payment
2.142 €/mo
Down payment10 % · 43.254 €
43.254 €389.287 € loan
Term
Total repayable642.524 €
Interest rate4.40 %
Representative estimate · Landomo is not a mortgage broker. · Rates updated April 2026