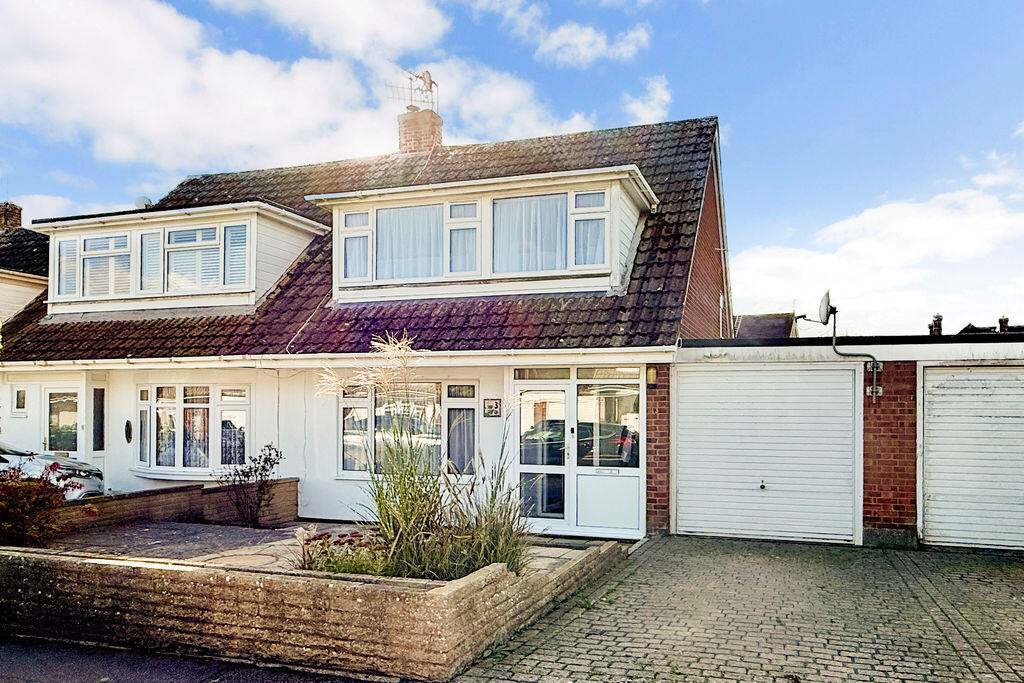
House for sale
Ashford, Orlestone
3 bedrooms·1 bathroom
450.317 €
Listed Oct 8, 2026
About this listing
A well presented semi-detached house conveniently situated in the centre of the popular village of Hamstreet. Hamstreet Station and Hamstreet Primary School are both within easy reach. The accommodation comprises an entrance hall, spacious living room, kitchen, utility room, cloakroom, conservatory and a bathroom. This property also benefits from gardens with a summer house, an adjoining garage and off-road parking.
The village of Hamstreet offers some good local amenities including post office stores, primary school, nursery school, doctors surgery with dispensing chemists, restaurant and dentist. Hamstreet Railway station provides easy access to Ashford International Station with a fast service to London. Hamstreet Woods Nature Reserve and The Royal Military Canal both offer lovely walks. The M20 motorway can be accessed at Ashford and the market town of Ashford also provides excellent amenities including secondary schools, supermarkets and shopping.
Services: Mains electricity, water and drainage.
Tenure: Freehold
Local Authority: Ashford Borough Council
Council Tax: Band D
EPC: E (39)
Mobile Phone Signal: EE, O2, THREE and Vodafone (Source OFCOM)
Broadband: Superfast 80 mbps / Ultrafast 1800 mbps (Source OFCOM)
Flood Risk: Very Low (Source GOV.UK)
Directions: what3words///whisk.blip.neutron
Entrance Porch
Tiled Floor
Entrance Hall
Wall mounted electric heater. Stairs to first floor with under stair cupboard. Telephone point.
Living Room
A good size living room ample space for sofas and a dining table. Fireplace. 2 wall mounted electric heaters. Wall light points
Conservatory
Door to the rear garden.
Kitchen
Floor and wall mounted kitchen storage units with work surface and stainless steel sink with drainer and mixer tap. Tiled splash backs. Integrated electric double oven and 4 plate electric hob with stainless steel recycle hood and light over. Recessed ceiling spotlights. Space for a fridge freezer.
Utility Room
Space for a washing machine, dryer and dishwasher. Tiled splash back. Wall mounted storage units. Recessed ceiling spotlights. Wall mounted electric heater.
Cloakroom
Low level close coupled wc. Wash hand basin. Recessed ceiling spotlight. Extractor fan.
First Floor Landing
Airing cupboard housing a factory lagged hot water cylinder and linen shelves. Access to the roof void with pull down ladder, light and 2 Velux windows to the rear.
Bedroom
Wall mounted electric heater. Ceiling fan and light.
Bedroom
Wall mounted electric heater. Ceiling fan and light. Wall light points.
Bathroom
A modern suite comprising a bath with mixer tap, rain shower spray and pivot shower screen, wash hand basin with mixer tap and vanity cupboard below, low level close coupled wc. Tiled splash backs. Recessed ceiling spotlights. Electric heater.
Bedroom
Wall mounted electric heater. Ceiling fan and light. Over-stairs cupboard.
Garage
A single garage currently utilised as a gym. Power and light. Up and over garage door.
Outside
The attractive rear garden is fully enclosed and mostly laid to lawn with borders, shingled areas and a barked play area. There is also a summer house, timber shed, patios and a pergola. Outside tap and power socket. To the front there is a paved garden and a brick paved driveway providing off road parking.
What's included
Garden
Parking
TypeSemi-detached house
Bedrooms3
Bathrooms1
Energy ClassE
HeatingAsk Agent
MunicipalityAshford
Location
Map loading soon
Neighborhood data on demand
Nearby essentials will load when this section comes into view.
Listed on
Mortgage calculator
Estimated monthly payment
2.230 €/mo
Down payment10 % · 45.032 €
45.032 €405.285 € loan
Term
Total repayable668.929 €
Interest rate4.40 %
Representative estimate · Landomo is not a mortgage broker. · Rates updated April 2026