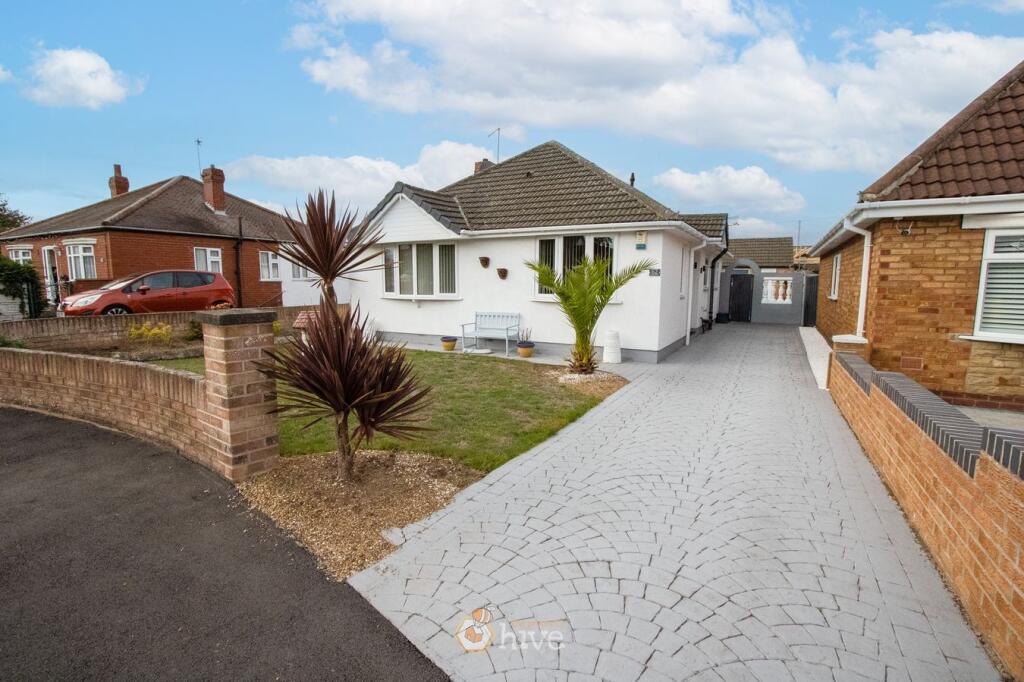
House for sale
Doncaster
2 bedrooms
302.832 €
Listed Oct 16, 2026
About this listing
This property is a detached, two bedroom bungalow with a sunny aspect with front lawn and borders and back lawn with mature border. There are three back gates located here, also access to garage.
The Driveway can accommodate between 3 and 4 cars, and there is a detached garage with power points and a toilet.
Through the front door is a spacious hallway with a radiator and four plug sockets. There is loft access with ladders and a partially bordered loft with lights. The boiler is also located in there.
The lounge-diner is long with two radiators and two bay windows, there are nineteen plug sockets and TV aerial point.
Bedroom one is spacious with a radiator and it overlooks the back garden. The room has eight plug sockets and a TV aerial point.
Bedroom two is spacious with a radiator and built in wardrobes, plus five plug sockets and TV aerial point.
The bathroom comprises of a walk-in shower with power head, a bath, a toilet and a hand basin. There is a bluetooth speaker mirror and modern radiator.
The kitchen comprises of integrated fridge/freezer, built in gas cooker and grill, six plug sockets, water meter under the sink, fuse box in wall cupboard for easy access and radiator.
The conservatory has a double radiator, six plug sockets and TV aerial point, insulated roof with down lights and wall lights. Access can be gained to the back garden.
This property is located close to local amenities, post office/Londis shop and a petrol station. The Quarry Park is only a few minutes walk away.
Construction Type
Standard (Brick)
Floor Plan
Kitchen
Open Plan Lounge Diner
Garden Room
Bedroom 1
Bedroom 2
Bathroom
Front Aspect
Rear Garden
Property Information
Council Tax Band - C
Utilities - Mains Gas, Mains Electricity, Mains Water
Water Meter - Yes
Tenure - Freehold
Solar Panels - No
Space Heating System - Gas Boiler with radiators (Combi)
Approximate Heating System Installation Date - 9/11/2017
Water Heating System - Gas combi boiler
Approximate Water Heating Installation Date - 9/11/2017
Boiler Location - Loft
Approximate Electrical System Installation Date - 7/13/2018
Permanent Loft Ladder - Yes
Loft Insulation - Yes
Loft Boarded out - Partially
Whilst every effort is made to ensure that the information contained in these particulars is reliable, they do not constitute or form part of an offer or any contract. The Property Hive accept no liability for the accuracy of the contents, and therefore they should be independently verified by prospective buyers or tenants before agreeing an offer. All measurements provided are approximate and should be verified b...
What's included
Garden
Garage
Parking
TypeDetached house
Bedrooms2
HeatingGas
Location
Map loading soon
Neighborhood data on demand
Nearby essentials will load when this section comes into view.
Listed on
Mortgage calculator
Estimated monthly payment
1.499 €/mo
Down payment10 % · 30.283 €
30.283 €272.549 € loan
Term
Total repayable449.846 €
Interest rate4.40 %
Representative estimate · Landomo is not a mortgage broker. · Rates updated April 2026