House for sale
Stockport, Sutton
3 bedrooms·2 bathrooms
470.406 €
Listed Aug 11, 2026
About this listing
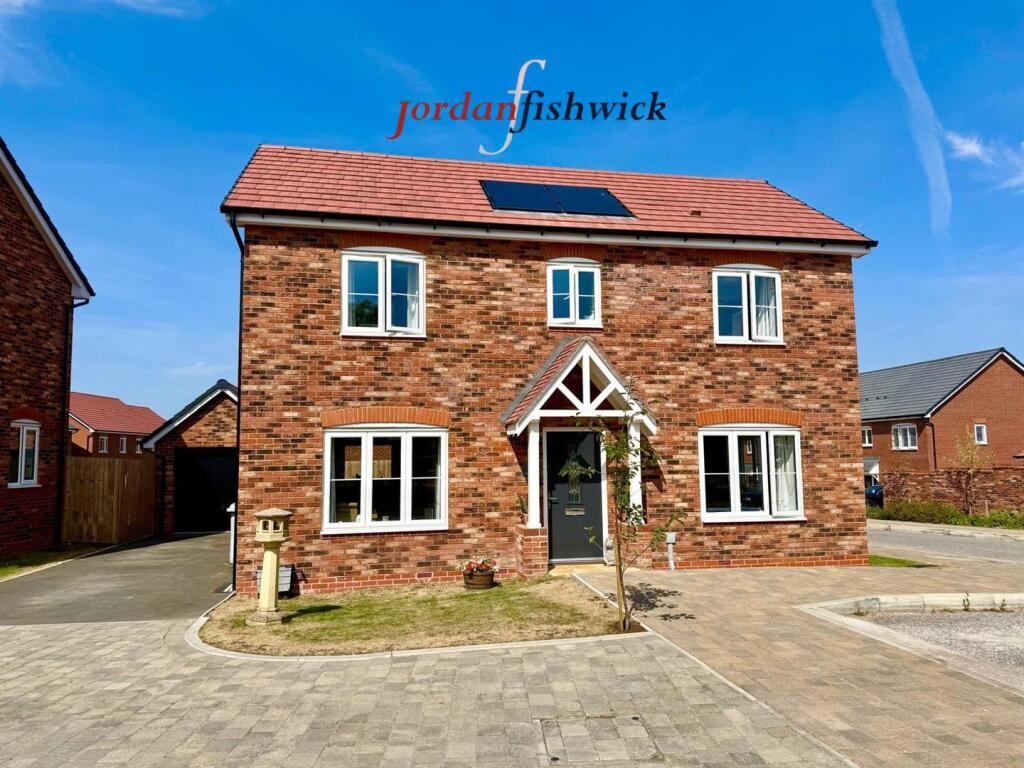
** NO ONWARD CHAIN ** Internal Inspection Essential, SHOW HOME CONDITION ** An elegant and most beautifully appointed detached family home on a prestigious development built by Bovis homes with this particular property being the sought after 'Spruce' style. Apart from the obvious attributes of these properties given their impressive appearance, elegantly presented accommodation and attractive setting, convenience also features given the proximity of local shops and not too far from excellent schools, Macclesfield canal and the town centre with its excellent public transport links. The property is fitted with solar panels to help reduce energy costs and improve efficiency and in brief comprises; entrance hallway, downstairs W.C, elegantly presented dual aspect living room with French doors leading out to the private Westerly facing garden, a stylish open plan dining kitchen fitted with a range of integrated appliances and utility room. The first floor provides three double bedrooms, stylish bathroom and en-suite facilities to the master bedroom. Externally, there is a driveway to the side providing off road parking and leads to the detached garage. To the rear is a low maintenance Westerly facing garden mainly laid to lawn with a paved patio and an additional raised decked seating area to the rear. This home has over 8 years of the NHBC warranty remaining.
Location - Set in Cheshire's plains, on the fringe of the Peak District National Park, Macclesfield combines the old with the new. Originally a medieval town, Macclesfield became the country's 'Silk' capital in the 1750's, whilst it still retains that heritage, in recent years it has grown to become a thriving business centre. Macclesfield is a modern shopping centre with a range of leisure facilities to suit most tastes. There is a popular monthly Treacle Market which is a bustling Arts, Antiques, Crafts, Food and Drink Market, held on the cobbles of the town centre with around 140 stalls of exceptional food and drink, unique crafts and vintage and information from the Macclesfield community. There are many independent and state primary and secondary schools. The access points of the North West Motorway network system, Manchester International Airport and some of Cheshire's finest countryside are close at hand. Intercity rail links to London Euston and Manchester Piccadilly can be found at Macclesfield and Wilmslow railway stations as well as commuter rail links to the local business centres.
Directions - Leaving Macclesfield in a southerly direction along the A523, continue past Macclesfield Town Football Club on your right hand side and go over the canal bridge. After a short distance the property take the next right onto Sparrow Avenue (the new Bovis Homes site). After a short drive turn left onto Cypress Close and the property will be found on the right.
Entrance Hallway - Entrance hallway with stairs leading to the first first floor landing. Doors to the living room and dining kitchen and downstairs WC. Laminate flooring. Radiator.
Downstairs Wc - Fitted with a low level push button WC and pedestal wash basin. Laminate flooring. Radiator.
Dual Aspect Living Room - 5.49m x 3.35m (18'0 x 11'0) - Elegantly presented living room decorated in neutral colours and featuring a contemporary electric fire. Double glazed French doors to the rear and double glazed window to the front and side aspect. Built in storage cupboard. Radiator.
Dining Kitchen - 5.49m x 3.12m (18'0 x 10'3) - Fitted with a stylish range of base units with work surfaces over and matching wall mounted cupboards. One and a quarter bowl stainless steel sink unit with mixer tap and drainer. Four ring electric hob with extractor hood over and oven below. Integrated fridge, freezer, microwave and space for dishwasher all with matching cupboard fronts. Double glazed window to the front, side and rear aspect. Laminate flooring. Radiator. Space for a dining table and chairs.
Utility Room - Fitted with a base unit with work surface over and space for a washing machine and tumble dryer. Boiler. Radiator. Composite door to the garden.
Stairs To The First Floor - Double glazed window to the rear aspect. Access to the loft space. Radiator.
Bedroom One - 5.49m x 3.35m max (18'0 x 11'0 max) - Ample space for a king size bed and dressing area. Double glazed window to the front, side and rear aspect. Two radiators. Door to en-suite shower room.
En-Suite Shower Room - Stylish suite comprising; shower cubicle, low level push button WC and pedestal wash hand basin. Part tiled walls. Double glazed frosted window to the side aspect. Radiator
Bedroom Two - 3.66m x 3.25m (12'0 x 10'8) - Double bedroom with double glazed window to the front aspect. Radiator.
Bedroom Three - 3.66m x 2.13m (12'0 x 7'0) - Double bedroom with double glazed window to the rear aspect. Radiator.
Family Bathroom - Contemporary fitted suite incorporating; panelled bath with shower fittings off the taps, low level push button WC and pedestal wash hand basin. Part tiled walls. Radiator. Double glazed frosted window to the front aspect.
Outside -
Driveway - To the side of the property is a driveway providing off road parking. Electric car charging point. Courtesy gate providing access to the private garden.
Detached Garage - 5.79m x 3.00m (19'0 x 9'10) - Up and over door.
Westerly Facing Garden - To the rear is a low maintenance Westerly facing garden mainly laid to lawn with a paved patio and an additional raised decked seating area to the rear. Raised flower bed. Outside tap. Fenced and enclosed with a courtesy gate to the side.
Tenure - The vendor has advised that the property is Freehold and that the council tax band is D.
We would advise any prospective buyer to confirm these details with their legal representative
Anti Money Laundering - Note - To be able to sell or purchase a property in the United Kingdom all agents have a legal requirement to conduct Identity checks on all customers involved in the transaction to fulfil their obligations under Anti Money Laundering regulations. We outsource this check to a third party and a charge will apply. Ask the branch for further details.
Agents Note - This home has over 8 years of the NHBC warranty remaining.
What's included
Garden
Parking
TypeDetached house
Bedrooms3
Bathrooms2
Energy ClassB
HeatingGas Central
Location
Map loading soon
Neighborhood data on demand
Nearby essentials will load when this section comes into view.
Listed on
Mortgage calculator
Estimated monthly payment
2.329 €/mo
Down payment10 % · 47.041 €
47.041 €423.365 € loan
Term
Total repayable698.770 €
Interest rate4.40 %
Representative estimate · Landomo is not a mortgage broker. · Rates updated April 2026