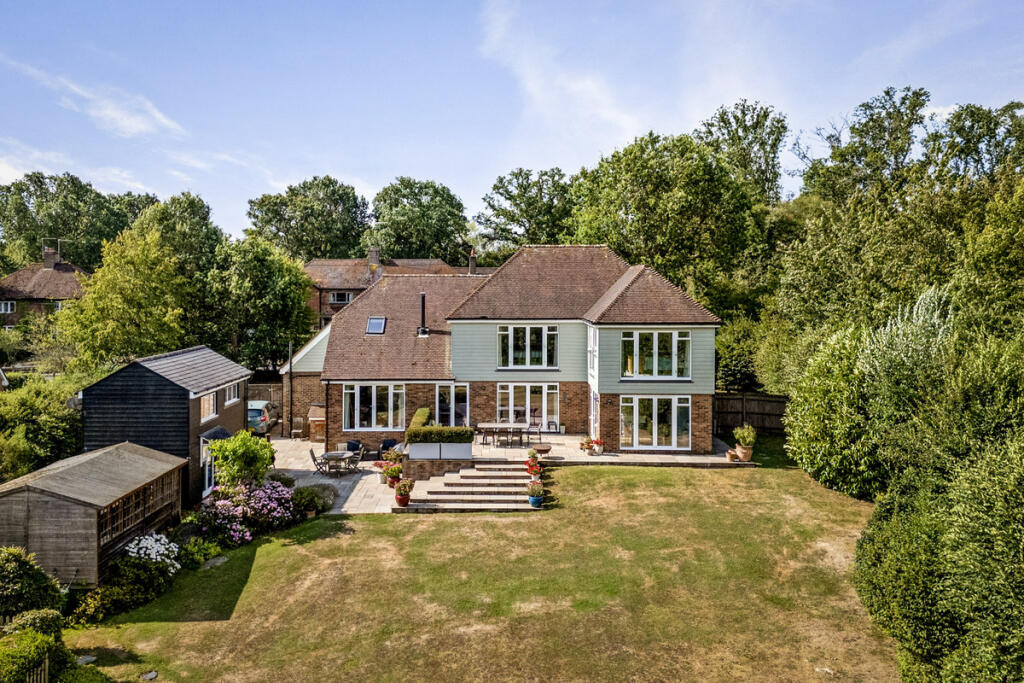
House for sale, 340 m²
Tonbridge
5 bedrooms·3 bathrooms
1.791.515 €
5.269 €/m²
Listed Jul 21, 2026
About this listing
The House.
Thoughtfully arranged to make the most of its elevated setting, the house has excellent natural light, far-reaching views and a layout that flows particularly well.
At its centre is the galleried dining hall, a warm and welcoming space with oak flooring and a wood-burning stove. It connects naturally with the kitchen, drawing room and sitting room, giving the ground floor a sense of openness without feeling overly open-plan.
The kitchen and breakfast room combines Martin Moore cabinetry, Corian worktops and a substantial island, with plenty of room for dining and informal seating. Windows and glazed doors frame the wonderful countryside views, while opening directly onto the terrace and garden.
The generous drawing room is a particularly impressive space, with direct access outside, while the separate sitting room provides a more intimate place to relax. Both enjoy the outlook and work naturally with the wider living accommodation.
There is also considerable flexibility on the ground floor. Two rooms can serve as bedrooms, studies or additional living space, supported by a full bathroom.
Upstairs, the principal bedroom forms an exceptionally generous suite, extending to over 25 feet, with ample room for both sleeping and seating areas. Two Juliet balconies take in the outlook, while a large en suite bathroom completes the space. Two further double bedrooms share a Jack and Jill bathroom.
Annexe & Studio.
The detached one-bedroom annexe is positioned close enough to the house to be convenient, while remaining sufficiently separate to feel private and independent.
It includes an open-plan kitchen, sitting and dining area, a vaulted bedroom and shower room, all finished and presented to an excellent standard.
Beside it, the separate studio/workshop provides approximately 231 sq ft of versatile space, particularly well suited to working from home, creative use, exercise or hobbies.
Outside.
The gardens and grounds extend to approximately 1.27 acres, with broad terraces running across the rear of the house and providing an excellent setting for outdoor dining and entertaining.
Beyond the terraces are wide lawns, mature trees, established planting and areas of light woodland. The elevated position allows the exceptional countryside views to be enjoyed from the principal rooms, terraces and much of the garden.
A generous driveway provides ample parking, with the annexe and studio discreetly positioned to one side.
Situation.
Sheepstreet Lane is a highly regarded rural location, known for its attractive countryside and collection of individual homes. The setting feels peaceful and private without being isolated.
Etchingham is approximately 1½ miles away and has a mainline station with direct services to London. Ticehurst, around 2½ miles away, has a village store and post office, café, chemist, independent shops and places to eat, including The Bell.
The surrounding countryside offers excellent walking, riding and cycling, with Bewl Water and Bedgebury Forest also within easy reach. Tunbridge Wells, Wadhurst and Cranbrook provide a wider range of shops, schools and amenities.
Tenure: Freehold
Council Tax Band: F
Local Authority: Rother District Council
What3Words: ///enough.bowls.grazed
What's included
Garden
Parking
TypeDetached house
Living Area340 m²
Bedrooms5
Bathrooms3
HeatingAsk Agent
Location
Map loading soon
Neighborhood data on demand
Nearby essentials will load when this section comes into view.
Listed on
Mortgage calculator
Estimated monthly payment
8.871 €/mo
Down payment10 % · 179.152 €
179.152 €1.612.363 € loan
Term
Total repayable2.661.230 €
Interest rate4.40 %
Representative estimate · Landomo is not a mortgage broker. · Rates updated April 2026