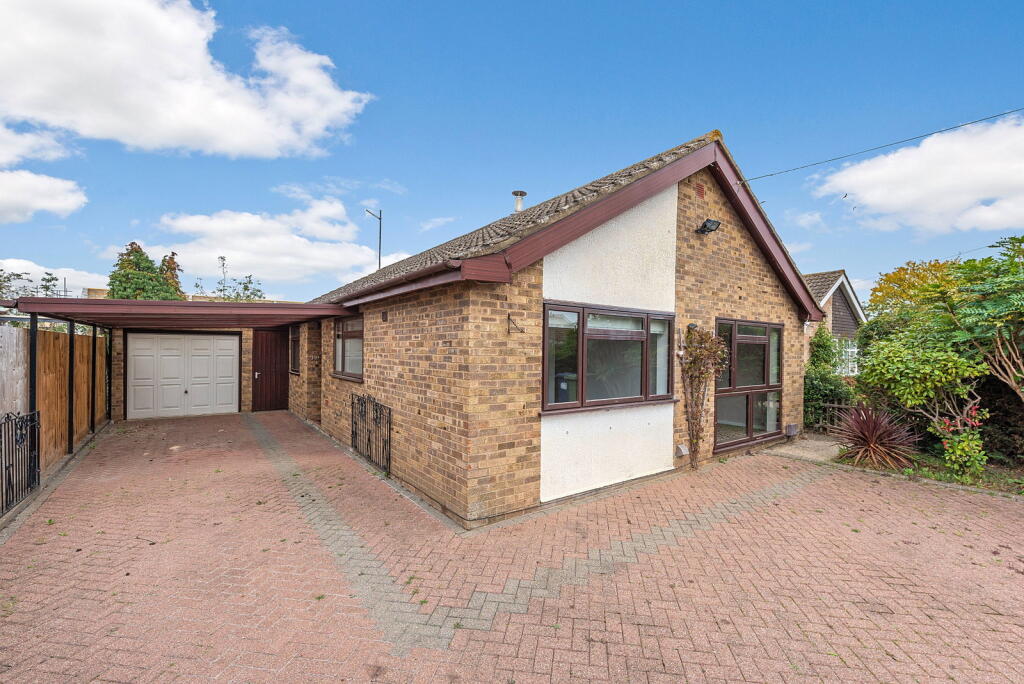
House for sale, 89 m²
Peterborough
3 bedrooms·1 bathroom
359.648 €
4.041 €/m²
Listed Nov 2, 2026
About this listing
The private entrance is located to the side, benefiting from an ENTRANCE VESTIBULE, with a bespoke area for coats and shoes and essentials. This leads into a welcoming RECEPTION HALL which gives access to all the rooms and also a useful storage cupboard and the airing cupboard, housing the hot water cyclinder.
The SITTING ROOM has plenty of room to accommodate a variety of furniture and the feature is window from the floor to almost the ceiling that practically fills the end wall.
Another door leads from the SITTING ROOM into the BREAKFAST KITCHEN that enjoys light from the dual aspect windows to the front and side. This immaculate room could comfortably accommodate a dining table. It has a stylish design with charcoal colour floor tiles matching the generous work surfaces. There are base and eye level storage units, a fitted oven with a fitted microwave above, and a four ring gas hob with extractor hood. There is additional appliance space and plumbing for washing machine and dish washer.
Returning to the RECEPTION HALL, there are THREE DOUBLE BEDROOMS.
The PRINCIPAL BEDROOM overlooks the rear garden and has a fitted double wardrobe with dual hanging rail, a single fitted robe with enclosed drawers and shelving, and a matching chest of drawers.
BEDROOM TWO is also a double bedroom and overlooks the rear garden. It also has an inset double closet with a hanging rail and shelving.
BEDROOM THREE has previously been used as an OFFICE.
Also off the RECEPTION HALL is the BATHROOM which comprises a modern, white four piece suite with a low level flush WC, a wash hand basin, panel bath and a walk-in shower.
OUTSIDE
To the front there is off road parking for multiple vehicles, access to the garage and gated access to the rear garden. The REAR GARDEN has a patio area, shaped lawn with deep flower and shrub borders.
Attached to the rear of the GARAGE is a purpose built OFFICE, that not only makes a great work from home option, but is also ideal for a home business with its independent access and being detached from the main house.
KEY INFORMATION King Street, Wimblington.
UPRN
Property Type Detached Bungalow
Bedrooms Three
Council Tax C
Square footage 958 sq ft plus garage 1162sqft
EPC Rating D
Age 1960’s
Last sold date TBC
Title Number CB234993
Plot size 0.11acre
Heating Gas Central Heating
Tenure Freehold
LOCAL AREA
Local Authority Fenland District Council
Flood Risk River & Seas Very Low
Flood Risk surface water Very Low
Conservation Area No
CONNECTIVITY
Upload 115Mbps
Download 1600Mbps
Full Fibre Available YES
Cable/Satellite TV availability
BT YES
Sky YES
Virgin YES
Mobile Signals (based on calls indoors)
EE GREEN
3 (Three) AMBER
O2 GREEN
Green - Likely to have good coverage.
Amber - You may experience some problems.
Red - You should not expect to receive a signal.
SCHOOLS
Primary
Thomas Eaton Academy 0.29miles
Lionel Walden 1.44 miles
Cavalry 2.07 miles
Secondary
Neale-Wade Academy 1.68 miles
Cromwell Community College 4.57 miles
TRANSPORT (NATIONAL)
National Rail Stations
March Rail Station 3.26 miles
Manea Rail Station 3.94 miles
Whittlesea Rail Station 9.02 miles
Trunk Roads/Motorways
A1(M) 16.03 miles
Airports/Helipads
Cambridge 21.26 miles
Stansted 56.3 miles
Luton 69.1 miles
TRANSPORT (LOCAL)
Bus stops
Fenland Close 0.04miles
Norman Way 0.19 miles
Village Hall 0.28 miles
ALL DISTANCES ARE APPROXIMATE AND ARE ONLY INTENDED AS A GUIDE.
10 year history of average house prices by property type in PE15
Detached +84.97%
Semi-Detached + 82.19%
Terraced +74.93%
VIEWING ARRANGEMENTS:
By appointment only. Call or text during or after office hours and QUOTE GH0600
REMOTE VIEWING TOUR:
Traditional property viewings are still vital when it comes to finding the right house. However, making these arrangements can be tricky and complicated, juggling work and home life commitments, or simply finding enough time if moving into a new area and traveling some distance.
Booking a Remote Viewing Tour puts YOU firmly in control. Arrange a day and time that is convenient for you to “look around” and I will arrange for my client to go out and then be at the property at the appointed time to walk you around the house using WhatsApp or Facetime. The Viewing Tour can be as quick or as long as you like, making sure you have a good look round, focussing on the rooms that are important to you. This will hopefully help you decide to arrange a normal viewing at a later date or after office hours.
HAVE YOU GOT A HOUSE TO SELL:
If you are thinking of moving and have yet to put your house on the market, or if you are on with another estate agent and have yet to find a buyer, I would welcome the opportunity of sharing my 30 years of estate agency experience with you. Please call me and QUOTE GH0600 for a free, confidential valuation and marketing review with no obligation.
PLEASE NOTE -Contains public sector information licensed under the Open Government License v3.0. The information contained within this report is for general information purposes and to act as a guide.
Sprift Technologies aggregate this date from a wide variety of sources and while we endeavour to keep the information up to date and correct, we make no representations or warranties of any kind, express or implied, about the completeness, accuracy, reliability, of the information or related graphics contained within this report for any purpose. Any reliance you place on such information is therefore strictly at your own risk. In no event will we be liable for any loss or damage including without limitation, indirect or consequential loss or damage, or any loss or damage whatsoever arising from loss of data or profits arising out of, or in connection with, the use of this report.
What's included
Garage
Parking
TypeDetached house
Living Area89 m²
Bedrooms3
Bathrooms1
Energy ClassD
HeatingGas, Double Glazing, Gas Central
Location
Map loading soon
Neighborhood data on demand
Nearby essentials will load when this section comes into view.
Listed on
Mortgage calculator
Estimated monthly payment
1.781 €/mo
Down payment10 % · 35.965 €
35.965 €323.683 € loan
Term
Total repayable534.244 €
Interest rate4.40 %
Representative estimate · Landomo is not a mortgage broker. · Rates updated April 2026