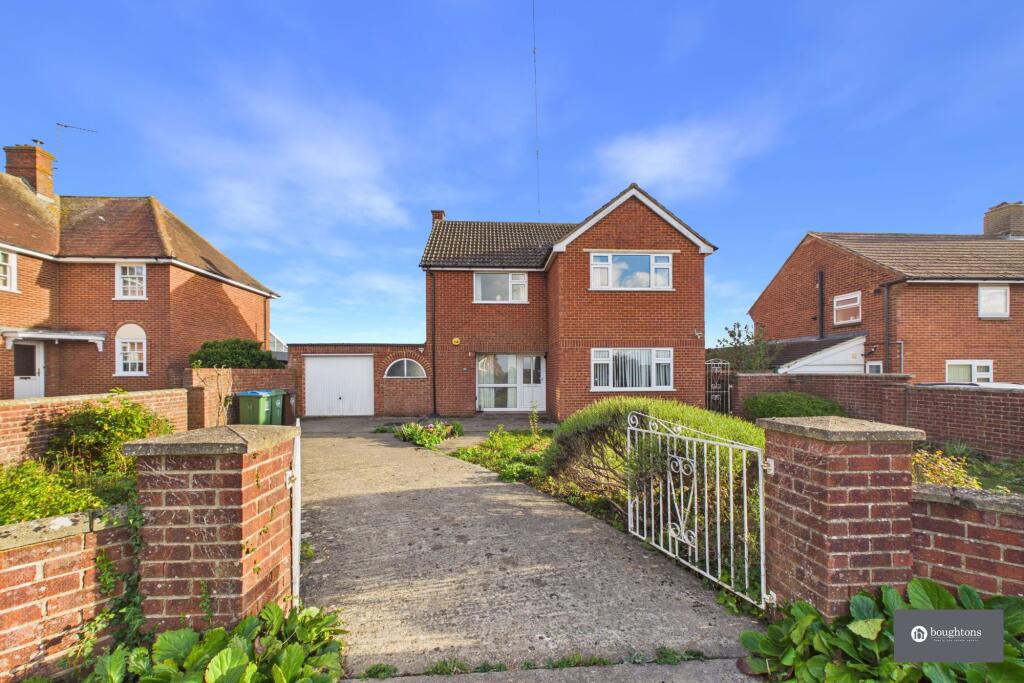
House for sale, 125 m²
Milton Keynes
3 bedrooms·1 bathroom
590.798 €
4.726 €/m²
Listed Oct 12, 2026
About this listing
A Much-Loved Family Home with Breathtaking Countryside Views | Vicarage Lane, Steeple Claydon
Built in 1972 to the original owners' own plans, this individually designed home has remained within the same family ever since. Lovingly enjoyed for over five decades, the property offers a wonderful sense of space and an exciting opportunity for its next owners to make it their own.
Upon entering, a welcoming entrance hall provides access to the ground floor accommodation, which includes a convenient downstairs W.C., a spacious living room and a separate, generously proportioned dining room. The living room is flooded with natural light, creating a bright and inviting space, with a lovely central fireplace providing a charming focal point. The separate dining room offers an excellent setting for family gatherings and entertaining, whilst the kitchen provides exciting potential for buyers wishing to create a more contemporary layout.
A practical utility room adds further convenience to everyday living, alongside the integral garage, which benefits from power.
Upstairs, the sense of space continues with three bedrooms, two of which are particularly generous in size. The principal bedroom is wonderfully spacious, offering ample room for bedroom furniture, whilst the second bedroom is equally impressive in its proportions and benefits from built-in storage. The third bedroom, also featuring built-in storage, provides a versatile space ideal for a child's bedroom, nursery or home office.
Completing the first floor is a family bathroom, featuring a spacious shower.
The property is perfectly liveable in its current condition, whilst offering enormous potential for modernisation and personalisation. With its traditional layout, generous room proportions and substantial plot, there is exciting scope to reconfigure or extend the accommodation, subject to the necessary planning permissions.
Practical features include oil-fired central heating, with the boiler installed in 2011 and serviced annually, most recently in September 2025, a replacement oil tank fitted in 2021 and a renewed downstairs cloakroom completed in 2019. The property also benefits from a usable loft with a fitted ladder.
With attractive countryside views from the first floor to the front and breathtaking rural scenery to the rear, this is a rare opportunity to create a wonderful long-term family home in a beautiful village setting.
Occupying a generous plot believed to extend to approximately one-third of an acre, this wonderful family home enjoys an attractive setting, surrounded by greenery and beautiful countryside views.
From the moment you arrive, the property offers lovely kerb appeal, with a generous front lawn, established greenery and a surrounding wall creating an inviting first impression. Gates open onto the driveway, providing parking for approximately two vehicles alongside the integral garage, which benefits from power.
To the rear, the substantial garden is undoubtedly one of the property's most special features. A patio area provides the perfect setting for outdoor dining, summer barbecues and entertaining, leading onto an expansive lawn surrounded by greenery. Beyond the garden, breathtaking panoramic views stretch across the rolling countryside of Aylesbury Vale, creating a wonderful sense of openness and tranquillity.
During the summer months, hot air balloons can often be spotted drifting across the surrounding fields, with views also extending towards the village church and the grounds of the historic Claydon House Estate.
The generous proportions provide endless possibilities for family activities, gardening or simply relaxing and enjoying the peaceful rural surroundings.
With such a substantial plot, there is also exciting potential to extend the existing home, subject to the necessary planning permissions, whilst still retaining a wonderfully generous garden.
Steeple Claydon is a popular Buckinghamshire village, surrounded by beautiful countryside and offering a wonderful balance of rural living and everyday convenience.
The village benefits from a range of local amenities, including shops, a village school, a public house, doctors surgery, dentist and community facilities, making it an appealing choice for families and those seeking a welcoming village environment.
Surrounded by picturesque walks and open countryside, the location is ideal for anyone who enjoys spending time outdoors. The nearby Claydon House Estate, a historic National Trust property, adds to the charm and heritage of the surrounding area.
For families, the property falls within the catchment area for the highly regarded Royal Latin School in Buckingham, with school admissions subject to the relevant criteria.
The market towns of Buckingham, Winslow and Bicester are all within reach, offering a wider selection of shops, restaurants, leisure facilities and schooling. Bicester also provides mainline railway services towards London Marylebone, while the surrounding road network offers connections towards Oxford, Milton Keynes and beyond.
Combining beautiful rural surroundings with convenient access to neighbouring towns, Steeple Claydon offers an enviable village lifestyle.
EPC Rating: F
Garden
Substantial rear garden with patio, expansive lawn and exciting potential to extend, subject to planning permission.
Parking - Driveway
Gated driveway and integral garage.
Disclaimer
By law, we must carry out anti-money laundering checks for buyers and sellers. These are handled on our behalf by Lifetime Legal, who will contact you once you instruct us to sell or have an offer accepted. An £80 fee (incl. VAT) covers required data and any manual checks. This must be paid before we can publish your property (for vendors) or issue a memorandum of sale (for buyers). The fee is non-refundable and paid directly to Lifetime Legal. We receive a portion of this fee for facilitating the checks.
What's included
Terrace
Parking
Fireplace
TypeDetached house
Living Area125 m²
Bedrooms3
Bathrooms1
Energy ClassF
HeatingAsk Agent
Location
Map loading soon
Neighborhood data on demand
Nearby essentials will load when this section comes into view.
Listed on
Mortgage calculator
Estimated monthly payment
2.925 €/mo
Down payment10 % · 59.080 €
59.080 €531.718 € loan
Term
Total repayable877.609 €
Interest rate4.40 %
Representative estimate · Landomo is not a mortgage broker. · Rates updated April 2026