House for sale
Paisley, Ferguslie
3 bedrooms·3 bathrooms
305.700 €
Listed Oct 30, 2026
About this listing
Situated within the historic Lochmill Estate, Stable Grove in Paisley is a home rich in character and history, with origins dating back to the 1800s and strong ties to the renowned Coats family. The Original Stables: Built in 1870, the original red sandstone complex was known simply as The Stables. The buildings were purpose-built to accommodate the working livestock and horses associated with the nearby thread mills, which played an important role in Paisley's industrial heritage.
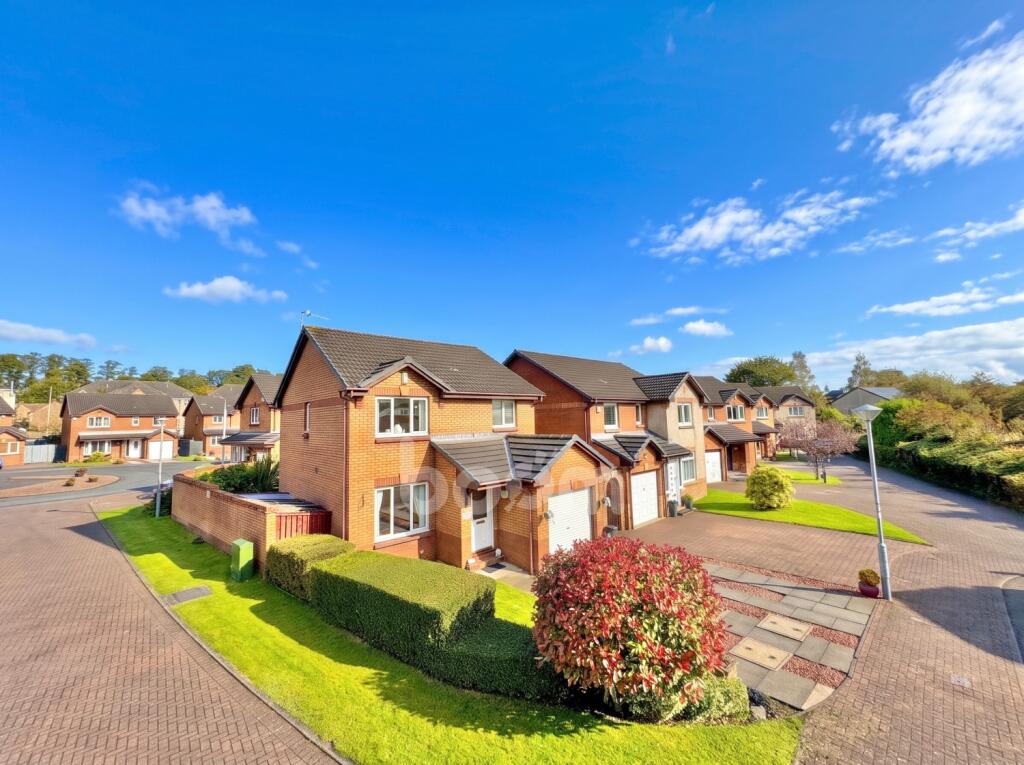
Converted into a residential estate in the 1990s, this beautifully presented detached home now offers comfortable family accommodation, complemented by tasteful décor and beautifully maintained outdoor space. Set within a generous corner plot, the attractive exterior and neatly tended front lawn create a welcoming first impression, while a spacious multi-car driveway provides ample off-street parking and leads to the integral garage.
Upon entering the home, you are welcomed into a spacious family lounge, offering an inviting space to relax and entertain. A feature fireplace creates an attractive focal point, while the soft neutral décor and complementary carpeting flow seamlessly through an archway into the dining area.
The adjoining dining room creates a sociable layout with room for a family dining table and chairs; this is an ideal setting for entertaining friends or enjoying meals together.
The well-appointed dining kitchen features an extensive range of white base and wall-mounted cabinetry, contrasting worktops and tiled splashbacks. Glazed display cabinets and under-cabinet lighting add character, while a fitted oven, gas hob and extractor hood form the cooking area.
A W.C. completes on the ground level and is convenient for guests and busy family life.
Into the upper level, the principal bedroom boasts mirrored fitted wardrobes and its own en-suite shower room, featuring an enclosed shower, vanity-mounted wash hand basin and W.C. Bedrooms Two and Three are both attractive double rooms, with built in storage. Completing the home internally is the family bathroom, comprising a bath with shower attachment, wash hand basin and W.C.
Externally, the property boasts an extensive, fully enclosed rear garden. Predominantly laid to lawn, the generous outdoor space provides an excellent environment for children, pets, outdoor entertaining and relaxation, making it a particularly appealing feature for families.
This property further gains from gas central heating and double glazing throughout.
Paisley has a great selection of local and town centre amenities and eateries, including shops, cafes, supermarkets, schools and transport services. Bus and rail links give regular access throughout the area into Glasgow and further afield. The M8 motorway network is within a few miles and provides additional links to Glasgow Airport, Braehead Shopping Centre and Glasgow City Centre.
Viewing by appointment - please contact The Property Boom to arrange a viewing or for any further information and a copy of the Home Report. Any areas, measurements or distances quoted are approximate, and floor plans are only for illustration purposes and are not to scale.
WOULD YOU LIKE A FREE DETAILED VALUATION OF YOUR OWN PROPERTY? TAKE ADVANTAGE OF OUR DECADES OF EXPERIENCE AND GET YOUR FREE PROPERTY VALUATION FROM OUR FRIENDLY AND APPROACHABLE TEAM. WE CUT THROUGH THE JARGON AND GIVE YOU SOLID ADVICE ON HOW AND WHEN TO SELL YOUR PROPERTY.
THESE PARTICULARS ARE ISSUED IN GOOD FAITH BUT DO NOT CONSTITUTE REPRESENTATIONS OF FACT OR FORM PART OF ANY OFFER OR CONTRACT.
This listing has been enhanced in parts with AI.
GROUND FLOOR ROOM DIMENSIONS
Lounge
4.5m x 3.8m - 14'9" x 12'6"
Dining Room
2.8m x 2.6m - 9'2" x 8'6"
Kitchen
2.9m x 3.4m - 9'6" x 11'2"
W.C.
1.5m x 0.8m - 4'11" x 2'7"
FIRST FLOOR ROOM DIMENSIONS
Bedroom One
3.2m x 3.2m - 10'6" x 10'6"
En Suite Shower Room
1.2m x 1.5m - 3'11" x 4'11"
Bedroom Two
2.9m x 3.1m - 9'6" x 10'2"
Bedroom Three
2.2m x 3.2m - 7'3" x 10'6"
Bathroom
2m x 2.4m - 6'7" x 7'10"
What's included
Garden
Parking
Fireplace
TypeDetached house
Bedrooms3
Bathrooms3
HeatingAsk Agent
Location
Map loading soon
Neighborhood data on demand
Nearby essentials will load when this section comes into view.
Listed on
Mortgage calculator
Estimated monthly payment
1.514 €/mo
Down payment10 % · 30.570 €
30.570 €275.130 € loan
Term
Total repayable454.106 €
Interest rate4.40 %
Representative estimate · Landomo is not a mortgage broker. · Rates updated April 2026