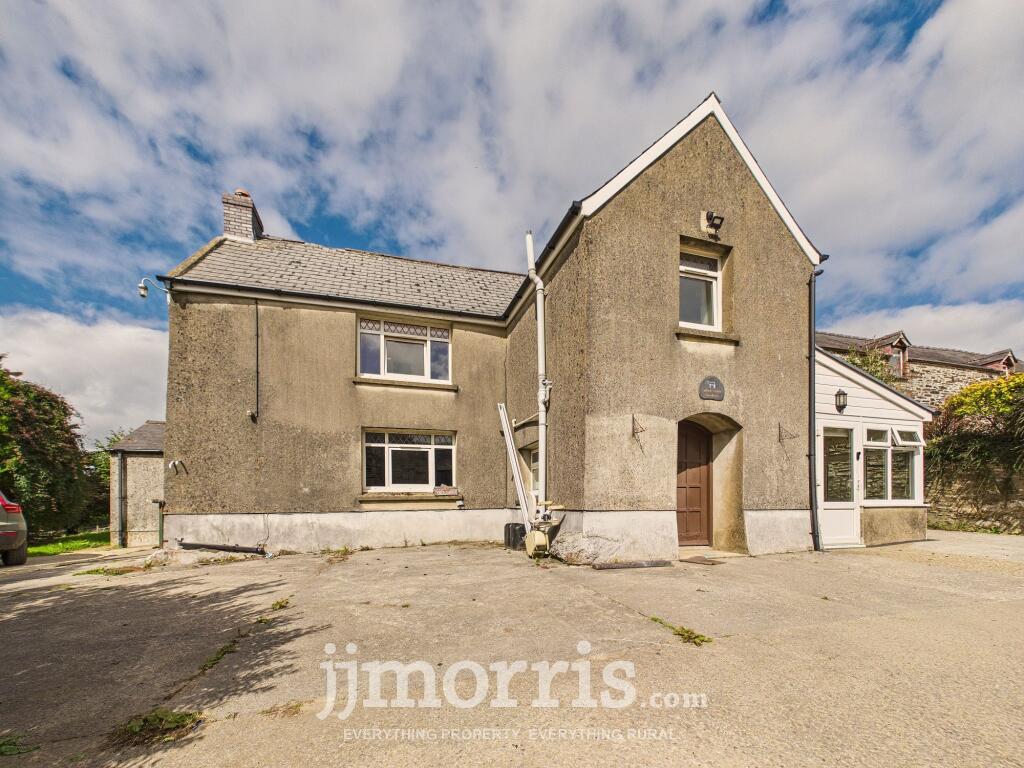
House for sale, 180 m²
Swansea
4 bedrooms·2 bathrooms
418.370 €
2.324 €/m²
Listed Sep 17, 2026
About this listing
A detached, traditionally constructed residence that has previously been configured to provide a main house with a small self-contained annexe. The property has most recently been used as one residence and stands in spacious grounds that we would estimate to extend to 0.64 of an acre or thereabouts and includes two traditionally constructed outbuildings that may well have some conversion potential, subject to the necessary planning consents being obtained. The property requires extensive improvement works in order to realise its full potential and is closely situated next to a working farm. An additional 3.15 acres of land, together with an agricultural shed, are available through separate negotiation. Please see plan for identification purposes.
EPC Rating: E
Situation
The property is situated down a shared private track in a rural setting on the periphery of upland areas of the Pembrokeshire Coast National Park and is within a mile or so of the A487 Narberth to Cardigan road. Local services are available in the nearby settlement of Glandy Cross, with a primary school also close by at Efailwen. Further amenities can be found in the larger villages of Maenclochog and Crymych. The property is ideally suited for purchasers looking for a property that occupies a rural setting that lies within relatively easy car driving distance of all the major towns of the area, with Narberth being some 8 miles or so to the south, Crymych and Cardigan lying to the north, being some 6 miles mad 15 miles or so distant respectively, and the town of Haverfordwest also being within easy reach.
Externally
The property has the potential to stand in quite delightful grounds. Included in the sale, to the side of the property, is
a substantial 2 storey building of solid stone walls under a pitched slate roof. Also included is a further stone outbuilding that, again, has the potential for conversion, subject to the necessary planning consents being obtained. Although equally suited as stabling or dog kennels, again, subject to the necessary renovation works being completed.
A 3 bay open fronted shed is also included and offers the potential for a variety of uses.
Please Note:
An additional 3.15 acres of land, together with an agricultural shed, are available through separate negotiation. Please see plan for identification purposes.
General Remarks
This is an opportunity to purchase a property with lots of potential, in a most convenient rural setting.
The property is approached over a traditional compacted stone lane that leads to the farm buildings and other nearby land and properties. Historically the farmhouse was an integral part of the farm, which itself remains close by and in agricultural use. The property requires extensive renovation and improvement works but has
tremendous potential by either reconfiguring the existing accommodation to a main residence and annex or perhaps creating one home. The property stands in approx 0.65 acres and includes two substantial
traditionally constructed outbuildings that we feel have conversion potential subject to planning.
Services
Mains water and electricity are connected. Drainage is to a private system.
Directions
What3words Location: ///choirs.excuse.firebird
From the village of Glandy Cross along the A478, take the turning opposite the petrol station sign posted Maenclochog. Follow this road to the T-junction and turn right, then take the very next left which is the shared entrance track leading to the property.
Broadband
According to the Ofcom website, this property has standard broadband available. Please note this data was obtained from an online search conducted on ofcom.org.uk and was correct at the time of production.
Some rural areas are yet to have the infrastructure upgraded and there are alternative options which include satellite and mobile broadband available. Prospective buyers should make their own enquiries into the availability of services with their chosen provider.
Mobile Reception
The Ofcom website states that the property has the following indoor mobile coverage
EE Voice & Data - 79%
Three Voice & Data - 77%
O2 Voice & Data - 63%
Vodafone Voice & Data - 75%
Results are predictions and not a guarantee. Actual services available may be different from results and may be affected by network outages. Please note this data was obtained from an online search conducted on ofcom.org.uk and was correct at the time of production. Prospective buyers should make their own enquiries into the availability of services with their chosen provider.
Anti-Money Laundering
Please note when making an offer we will require information to enable us to confirm all parties identities as required by Anti Money Laundering (AML) Regulations. We may also conduct a digital search to confirm your identity.
We will also require full proof of funds such as a mortgage agreement in principle, proof of cash deposit or if no mortgage is required, we will require sight of a bank statement. Should the purchase be funded through the sale of another property, we will require confirmation the sale is sufficient enough to cover the purchase.
Disclaimer
These particulars are intended as a general guide only and do not form part of any offer or contract. Whilst reasonable care has been taken in their preparation, descriptions, measurements, floor plans and other information should not be relied upon as statements of fact. Buyers should satisfy themselves by inspection and independent enquiries. Photographs, drone imagery and virtual tours are illustrative and may be digitally enhanced or edited and should not be relied upon as an exact representation of the property, its condition, boundaries or surroundings. Services, appliances and fittings have not been tested and no warranty is given. Measurements and distances are approximate. Buyers are advised to obtain appropriate independent professional advice before proceeding.
What's included
Garden
TypeDetached house
Living Area180 m²
Bedrooms4
Bathrooms2
Energy ClassE
HeatingAsk Agent
Location
Map loading soon
Neighborhood data on demand
Nearby essentials will load when this section comes into view.
Listed on
Mortgage calculator
Estimated monthly payment
2.072 €/mo
Down payment10 % · 41.837 €
41.837 €376.533 € loan
Term
Total repayable621.473 €
Interest rate4.40 %
Representative estimate · Landomo is not a mortgage broker. · Rates updated April 2026