House for sale
Walsall, West Midlands
3 bedrooms·2 bathrooms
441.005 €
Listed Aug 18, 2026
About this listing
***CALL TODAY TO VIEW***
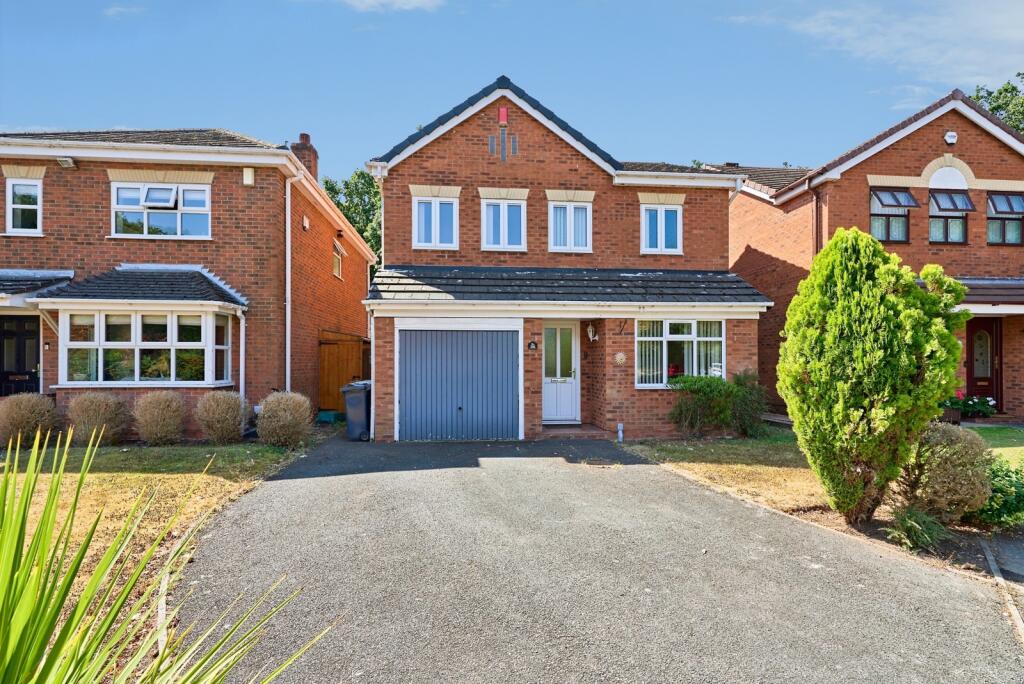
Situated in the sought after residential location of Excelsior Grove this well presented three bedroom detached family home offers versatile accommodation throughout, making it ideal for growing families.
The ground floor has an inviting entrance hallway, a living room, a dining room and a fitted kitchen with storage and workspace.
To the first floor are three bedrooms, with the principal bedroom including an en suite shower room. A family bathroom serves the remaining accommodation.
Externally, the property has a driveway, a garage and gardens to the front and rear. To the rear is an enclosed garden offering a pleasant outdoor space for relaxation and family activities.
Conveniently located close to local amenities, schools, transport links and recreational facilities, this detached home represents an excellent opportunity for purchasers seeking comfortable family living in a popular area.
Please note that the AML fee covers the cost of carrying out the required identity and anti-money laundering checks. Once these checks have been completed, the fee cannot be refunded, even if the property purchase does not go ahead.
Approach
The property is set back from the road behind a driveway providing off-road parking and access to an integral garage. A pathway leads to the front entrance, with a lawned garden and established shrub borders to the front.
Hallway
Further doors to
Wc
Dining Room
3.17m x 2.58m
Front-facing dining room with a double-glazed window to the front elevation and radiator.
Living Room
4.05m x 3.53m
Rear-facing lounge with patio doors opening to the rear garden. Feature fireplace with surround, radiator to wall.
Kitchen
2.92m x 2.77m
Rear-facing kitchen fitted with a range of wall and base units with work surfaces over, inset sink and drainer, integrated oven, hob and extractor hood. Double-glazed window to the rear elevation and door providing access to the rear garden. Tiled flooring.
First Floor Landing
Further doors to:
Bedroom One
3.66m x 2.89m
Front facing bedroom with double-glazed windows to the front elevation and radiator. Access to the en-suite. Carpet flooring.
Ensuite
Shower enclosure, wash hand basin and low-level WC. Obscured double-glazed window and part-tiled walls.
Bedroom Two
3.32m x 2.99m
Rear-facing bedroom with a double-glazed window to the rear elevation and radiator. Carpet flooring.
Bedroom Three
3.1m x 3.05m
Rear-facing bedroom with a double-glazed window to the rear elevation and radiator. Carpet flooring.
Bathroom
2.25m x 1.96m
Front-facing bathroom comprising a panelled bath, wash hand basin and low-level WC. Obscured double-glazed window to the front elevation, part-tiled walls and laminate flooring.
Rear Garden
Rear garden comprising a paved patio area, lawn, planted borders and established trees and shrubs. Timber fencing to the boundaries and a garden shed. Steps provide access to a raised section at the rear of the garden.
Garage
5.09m x 2.58m
Integral garage with up-and-over door to the front elevation. Power and lighting connected. Access to the garage is provided via the driveway and internally from the property.
What's included
Garden
Parking
TypeDetached house
Bedrooms3
Bathrooms2
HeatingCentral
Location
Map loading soon
Neighborhood data on demand
Nearby essentials will load when this section comes into view.
Mortgage calculator
Estimated monthly payment
2.184 €/mo
Down payment10 % · 44.101 €
44.101 €396.904 € loan
Term
Total repayable655.096 €
Interest rate4.40 %
Representative estimate · Landomo is not a mortgage broker. · Rates updated April 2026