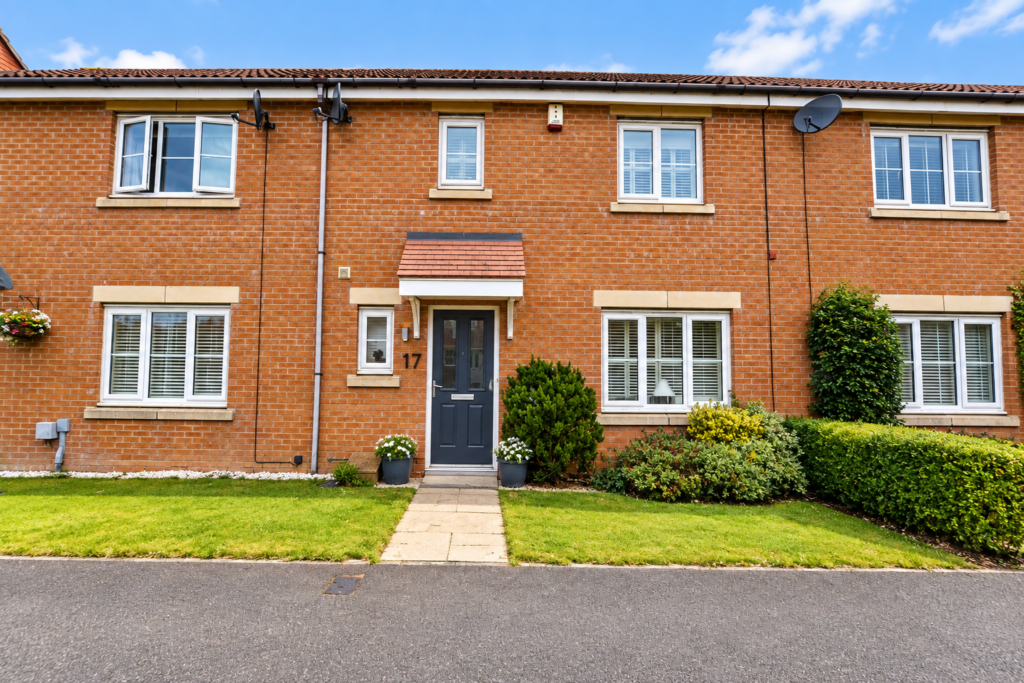
House for sale
Newcastle upon Tyne
3 bedrooms·3 bathrooms
292.063 €
Listed Sep 10, 2026
About this listing
Summary
Beautifully Presented Three Bedroom Mid-Terrace Home | Attractive Rear Garden | Shiremoor
Full description
Bird House Properties is delighted to bring to the market this beautifully presented three-bedroom mid-terrace home, situated in the popular residential area of Shiremoor.
Offering a lovely balance of comfortable family living, stylish interiors and an established rear garden, this is a home that has clearly been well cared for and is ready for its next owners to enjoy.
The property opens into a welcoming entrance hallway with attractive oak flooring and stairs leading to the first floor.
The spacious lounge is a particular highlight, providing an excellent amount of living space with room for multiple seating areas. Neutral décor, oak flooring, plantation-style shutters and a feature fireplace create a warm and inviting feel.
To the rear is the kitchen and dining area, forming a sociable and practical heart of the home. The kitchen is fitted with a range of cream Shaker-style units complemented by wood work surfaces, tiled splashbacks and a traditional-style sink.
The adjoining dining area enjoys plenty of natural light and opens directly onto the rear garden, making it ideal for everyday family life and entertaining.
Upstairs, the property offers three bedrooms, including a generous main bedroom with excellent fitted storage, together with two further bedrooms which could equally suit children, guests or those requiring a home office.
The family bathroom is fitted with a white suite comprising bath, wash basin and WC, finished in light neutral tones.
Outside, the property continues to impress. To the rear is a lovely enclosed garden with lawn, mature trees and shrubs, planted borders, seating/decking areas and a pathway leading towards the rear access. The established planting gives the garden a wonderfully private and leafy feel while still offering plenty of usable outdoor space. There is a single garage to the rear.
To the front there is a neatly maintained garden and pathway leading to the entrance.
Greenrigg Place is conveniently positioned in Shiremoor, offering excellent access to local shops, schools and everyday amenities, while also being well placed for transport links towards Newcastle city centre, the coast, the A19 and surrounding North Tyneside employment and retail areas.
An excellent opportunity for buyers looking for a well-presented three-bedroom home with character, generous living accommodation and a particularly attractive garden.
Early viewing is highly recommended.
Ground Floor
Hallway
Ground floor WC
Lounge
14' 6'' x 10' 7'' (4.43m x 3.25m)
Dining room
10' 9'' x 9' 10'' (3.3m x 3m)
Kitchen
10' 0'' x 8' 0'' (3.05m x 2.45m)
First Floor
Bedroom one
11' 7'' x 10' 9'' (3.55m x 3.3m)
En-suite
Bedroom two
11' 5'' x 10' 3'' (3.5m x 3.13m)
Bedroom three
10' 9'' x 6' 11'' (3.3m x 2.12m)
Bathroom
8' 3'' x 4' 7'' (2.53m x 1.42m)
Location
Location
Greenrigg Place is ideally positioned in the popular residential area of Shiremoor, offering excellent access to local amenities, schools and transport links. Both Shiremoor Metro Station and Northumberland Park Metro Station are within easy reach, providing convenient connections into Newcastle city centre and across the wider Tyne and Wear network.
For those travelling by car, the area is well placed for access to the A19 and surrounding road network, making commuting across North Tyneside and beyond straightforward. The property is also ideally situated for enjoying the North East coastline, with Tynemouth and Whitley Bay around a 10-minute drive away, giving easy access to the beaches, cafés, restaurants and coastal walks the area is so well known for. The Silverlink Retail Park with Odeon Cinema is nearby.
Additional Information
Important Notice:
These particulars are intended to give a fair and accurate description of the property but do not constitute an offer or contract. All statements contained within these particulars are given in good faith and are believed to be correct at the time of publication, however they should not be relied upon as statements of fact.
Any measurements, floor plans, room descriptions, photographs and descriptions of fixtures, fittings, services, finishes, layout or uses are provided for guidance only and may not be to scale. Areas shown as rooms or spaces may not meet the legal definition of a habitable room and purchasers must satisfy themselves as to suitability, use, planning status and compliance with Building Regulations.
Photographs may have been enhanced for marketing purposes, including but not limited to lighting, sky replacement and general image clarity. These enhancements do not materially alter the structure or layout of the property.
We have not tested any services, systems or appliances and no warranty can be given as to their condition or working order. Prospective purchasers are advised to carry out their own inspections, surveys and legal enquiries prior to exchange of contracts.
What's included
Terrace
Garden
Parking
Key Stats
Key Stats
TypeTerraced house
Bedrooms3
Bathrooms3
HeatingAsk Agent
Location
Map loading soon
Neighborhood data on demand
Nearby essentials will load when this section comes into view.
Mortgage calculator
Estimated monthly payment
1.446 €/mo
Down payment10 % · 29.206 €
29.206 €262.857 € loan
Term
Total repayable433.849 €
Interest rate4.40 %
Representative estimate · Landomo is not a mortgage broker. · Rates updated April 2026