House for sale
Lincoln
2 bedrooms·2 bathrooms
383.617 €
Listed Sep 22, 2026
About this listing
A rare opportunity to acquire this two bedroom detached bungalow. Idyllically positioned in the sought after hamlet of Broadholme, it is tucked away on a quiet country lane and enjoys peace and tranquillity whilst being only approx. 6.5 miles north west of Lincoln. The nearest main village of Saxilby is approx. 2.5 miles away and offers an excellent range of facilities, including convenience shopping, a post office, pharmacy, doctors surgeries, primary school, library, community facilities, take away restaurants and public houses. The village also benefits from its own railway station, with services to Lincoln, Gainsborough, Doncaster and Sheffield, together with a regular bus service.
The accommodation comprises Kitchen Diner, Utility Room, Lounge, two double Bedrooms with the master having an En-Suite, Bathroom and Entrance Hall. The loft space has been extensively boarded for storage and offers potential for a third bedroom/office (STP).
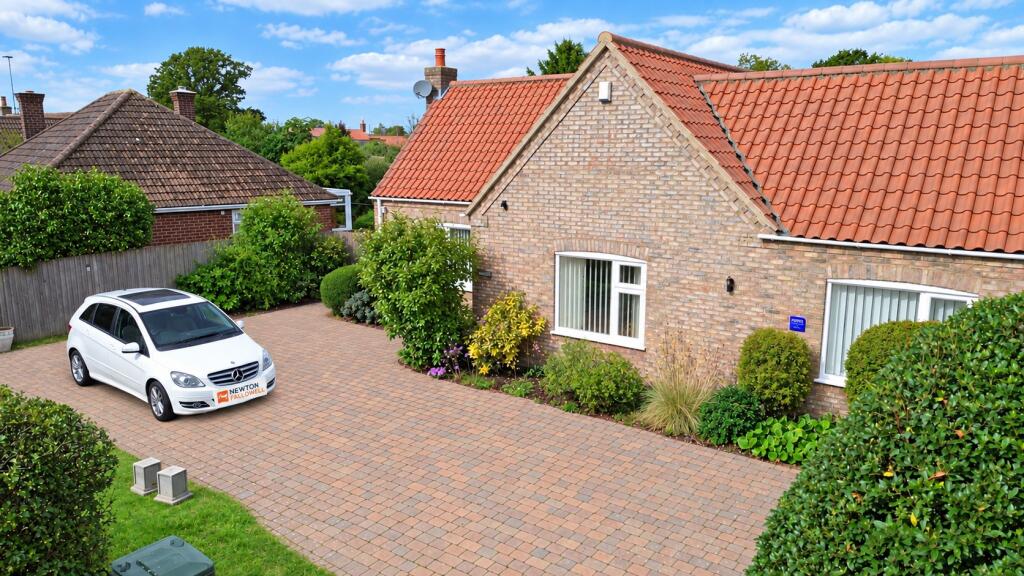
The property stands on a good sized plot and is surrounded by lawns, mature gardens and is blocked paved to the front with parking for up to 4 cars.
The property further benefits from oil fired, under floor central heating throughout, upvc double glazing and immediate access to country walks.
Tenure: Freehold,
Rear Hall
French doors on to patio area and rear garden. Internal window to the lounge/front garden, access to the hall cupboard.
Kitchen/Dining Room
17'0" x 12'6" (5.18m x 3.81m)
French doors to the covered patio and rear garden, plus windows to both side aspects. The kitchen is fitted with a range of wall and base units with worktops over, island unit, sink and drainer, single oven and hob with extractor hood, integrated dishwasher and fridge/freezer.
Utility
8'0" x 5'5" (2.44m x 1.65m)
External door to side paved area. Fitted with wall and base units, sink with drainer, oil central heating boiler, spaces for washing machine and tumble dryer.
Lounge
16'0" x 13'4" (4.88m x 4.06m)
Windows to front and rear gardens.
Bedroom One
14'0" x 10'11" (4.27m x 3.33m)
Windows to front and rear gardens, built in wardrobes/storage and access to en-suite.
Bedroom Two
11'7" x 10'8" (3.53m x 3.25m)
Window to front garden.
Bathroom
8'0" x 8'0" (2.44m x 2.44m)
Low level wc, vanity basin with built in storage cupboards and panelled bath.
Outside
This is a favourably positioned property on a good sized plot with a block paved driveway, lawns, gardens, patios and mature shrubs to both the front and rear.
Agents Note
These particulars are issued in good faith but do not constitute representations of fact or form part of any offer or contract. The matters referred to in these particulars should be independently verified by prospective buyers or tenants. Neither Newton Fallowell nor any of its employees or agents has any authority to make or give any representation or warranty whatever in relation to this property.
What's included
Parking
TypeDetached house
Bedrooms2
Bathrooms2
HeatingOil
Location
Map loading soon
Neighborhood data on demand
Nearby essentials will load when this section comes into view.
Listed on
Mortgage calculator
Estimated monthly payment
1.899 €/mo
Down payment10 % · 38.362 €
38.362 €345.255 € loan
Term
Total repayable569.849 €
Interest rate4.40 %
Representative estimate · Landomo is not a mortgage broker. · Rates updated April 2026