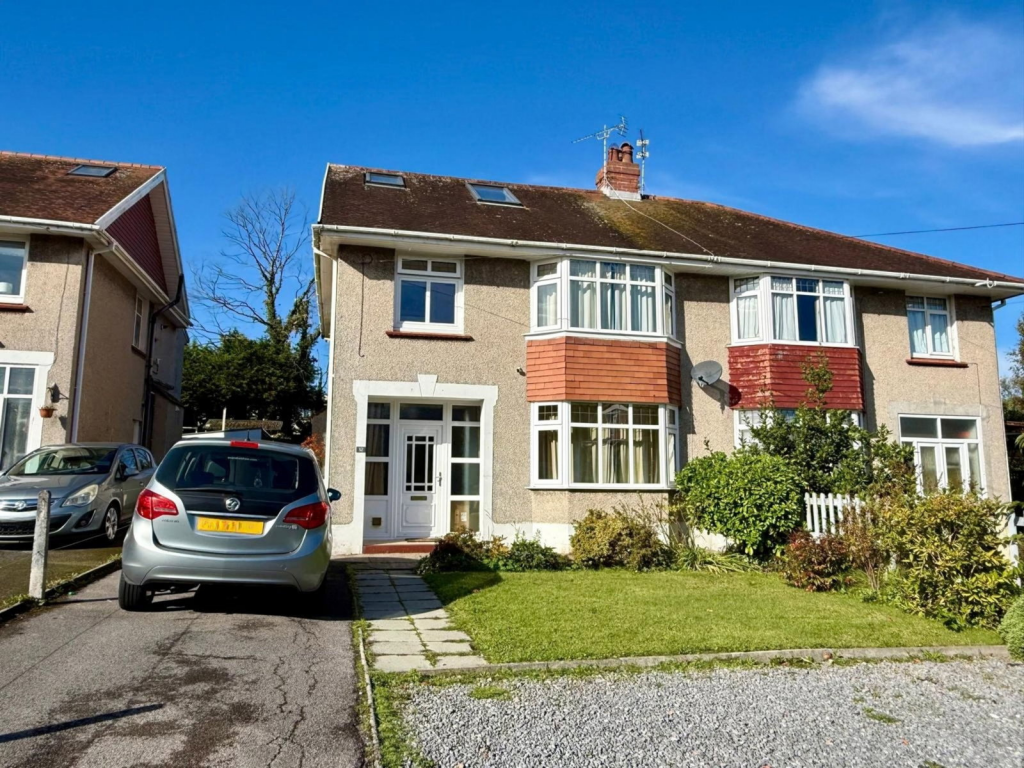
House for sale
Newton, Mumbles
4 bedrooms·2 bathrooms
497.719 €
Listed Oct 6, 2026
About this listing
Occupying a sought-after cul-de-sac position in Mayals, this substantial four-bedroom family home of versatile accommodation is arranged across three floors, together with a private driveway and detached garage.
The ground floor opens into a welcoming entrance hall and provides an excellent choice of living spaces. A comfortable lounge is complemented by a separate sitting room, while the dining room offers an ideal setting for family meals and entertaining, with direct access to the outside. The generously proportioned kitchen completes this highly versatile level.
The first floor comprises two spacious double bedrooms, a third bedroom which would also make an excellent nursery or home office, and a family bathroom. Occupying the upper floor is an impressive fourth double bedroom with its own en-suite facilities, creating a private en suite, guest bedroom or ideal space for an older child.
Externally, the property benefits from a driveway providing off-road parking and a detached garage, offering valuable additional parking, storage or workshop space.
Green Close is exceptionally well positioned for family life, with Mayals Primary School nearby and the beautiful Clyne Gardens within easy reach. Blackpill, Swansea Bay promenade and the coastal cycle path are also conveniently accessible, while the shops, cafés and restaurants of Mumbles are only a short journey away. The property provides excellent access to Singleton Hospital, Swansea University, Swansea city centre and the Gower Peninsula, making it particularly appealing to families relocating to the area.
Room dimensions (Estimated)
Ground floor
Lounge – 4.04m x 3.63m (13'3" x 11'11")
Sitting Room – 3.91m x 3.63m (12'10" x 11'11")
Dining Room – 3.23m x 3.20m (10'7" x 10'6")
Kitchen – 4.27m x 3.76m (14'0" x 12'4")
First floor
Bedroom One – 4.04m x 3.63m (13'3" x 11'11")
Bedroom Two – 3.91m x 3.63m (12'10" x 11'11")
Bedroom Three – 2.39m x 2.06m (7'10" x 6'9")
Family Bathroom
Second floor
Bedroom Four – 4.45m x 4.04m (14'7" x 13'3")
En-suite
What's included
Garden
Parking
TypeSemi-detached house
Bedrooms4
Bathrooms2
HeatingAsk Agent
MunicipalityNewton
Location
Map loading soon
Neighborhood data on demand
Nearby essentials will load when this section comes into view.
Listed on
Mortgage calculator
Estimated monthly payment
2.464 €/mo
Down payment10 % · 49.772 €
49.772 €447.947 € loan
Term
Total repayable739.343 €
Interest rate4.40 %
Representative estimate · Landomo is not a mortgage broker. · Rates updated April 2026