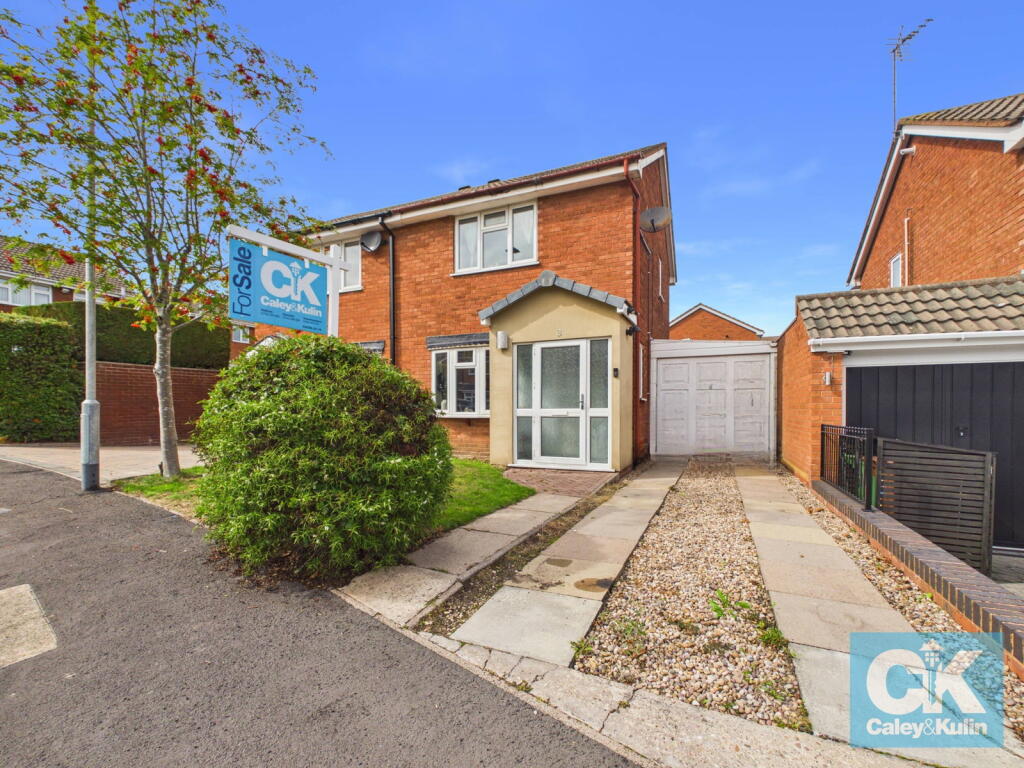
House for sale
Walsall
2 bedrooms·1 bathroom
256.590 €
Listed Sep 9, 2026
About this listing
*** OUR OPENING TIMES ARE 9AM-9PM, 7 DAYS A WEEK! ***
*** 360 VIRTUAL TOUR AVAILABLE – CLICK THE LINK IN THE ADVERT ***
This beautifully presented two-bedroom home, is ideally situated in the popular area of Heath Hayes, Cannock. Offering well-proportioned accommodation, a modern bathroom, fitted wardrobes to the spacious master bedroom, off-road parking, an enclosed carport and a good-sized rear garden, this is a lovely home that would suit first-time buyers, couples or those looking to down-size.
On entering the property, you are welcomed into a useful entrance porch, which leads through into the hallway. From here, there is access to the light and inviting lounge, providing a comfortable space in which to relax.
The lounge leads through to the kitchen/diner, creating a practical and sociable area for everyday living and entertaining. The kitchen benefits from useful storage and a handy pantry, while a door provides direct access to the rear garden — perfect for bringing the outside in during the warmer months.
To the first floor are two bedrooms and a modern family bathroom. The spacious master bedroom benefits from fitted wardrobes, providing excellent storage, while bedroom two offers a versatile additional room ideal for a child's bedroom, guest room, home office or dressing room. The contemporary bathroom is well presented and provides a smart and practical finishing touch.
To the front of the property is off-road parking, together with access to the enclosed carport, providing valuable additional covered storage/parking.
The good-sized enclosed rear garden is a particularly appealing feature, offering a combination of patio and lawned areas. The patio provides an excellent space for outdoor seating and entertaining, while the lawn offers plenty of room to enjoy the garden.
The Location
Heath Hayes is a popular residential area of Cannock, offering a convenient combination of local amenities, schools and transport links. Everyday facilities including shops, a supermarket, post office and healthcare services are available locally, while Cannock town centre is within easy reach.
For commuters, the area provides convenient access towards the A5 and M6 Toll, connecting with the wider West Midlands road network. Cannock Chase is also close by, providing an abundance of woodland, walking and cycling opportunities for those who enjoy getting outdoors.
In summary, this is a beautifully presented two-bedroom home offering a well-planned layout, generous outside space, parking and a highly convenient Heath Hayes location. An early viewing is highly recommended to appreciate what this lovely property has to offer.
Do you need a mortgage? Do you need a valuation on your current home? If so then a member of our British Property Gold Award Winning team can book you a free, no obligation appointment.
Our main areas include Cannock, Penkridge, Stafford, Wolverhampton and all surrounding areas.
*** Take a full tour of the property from the comfort of your home — simply click the 360° video tour link in this advert ***
Tenure - Freehold
Council Tax Band - B
Anti-Money Laundering (AML) & ID Checks
Once an offer is accepted on a property marketed by Caley & Kulin Ltd. We are required to complete verification checks on all buyers and to apply ongoing monitoring until the transaction is concluded.
Whilst this is the responsibility of Caley & Kulin Ltd. We use the third party services of Move Reports UK Ltd. To verify clients identity.
The cost of these checks is £30.00 including VAT per buyer.
This will not effect your credit history as it is not a credit check.
This is an up front cost and payable when an offer is agreed, prior to the memorandum of sale being issued. The charge is non-refundable.
Ground Floor
Entrance Porch - 1.78m x 0.84m (5'10" x 2'9")
Hall - 1.26m x 0.89m (4'1" x 2'11")
Lounge - 3.25m x 3.95m (10'7" x 12'11")
Kitchen/Diner - 4.26m x 2.25m (13'11" x 7'4")
Fist Floor
Landing - 1.81m x 0.92m (5'11" x 3'0")
Bedroom One - 3.26m x 3.53m (10'8" x 11'6")
Bedroom Two - 2.34m x 2.76m (7'8" x 9'0")
Family Bathroom - 1.8m x 1.69m (5'10" x 5'6")
Outside
Front
Rear
What's included
Parking
Key Stats
Key Stats
TypeSemi-detached house
Bedrooms2
Bathrooms1
HeatingDouble Glazing, Central
Location
Map loading soon
Neighborhood data on demand
Nearby essentials will load when this section comes into view.
Listed on
Mortgage calculator
Estimated monthly payment
1.271 €/mo
Down payment10 % · 25.659 €
25.659 €230.931 € loan
Term
Total repayable381.155 €
Interest rate4.40 %
Representative estimate · Landomo is not a mortgage broker. · Rates updated April 2026