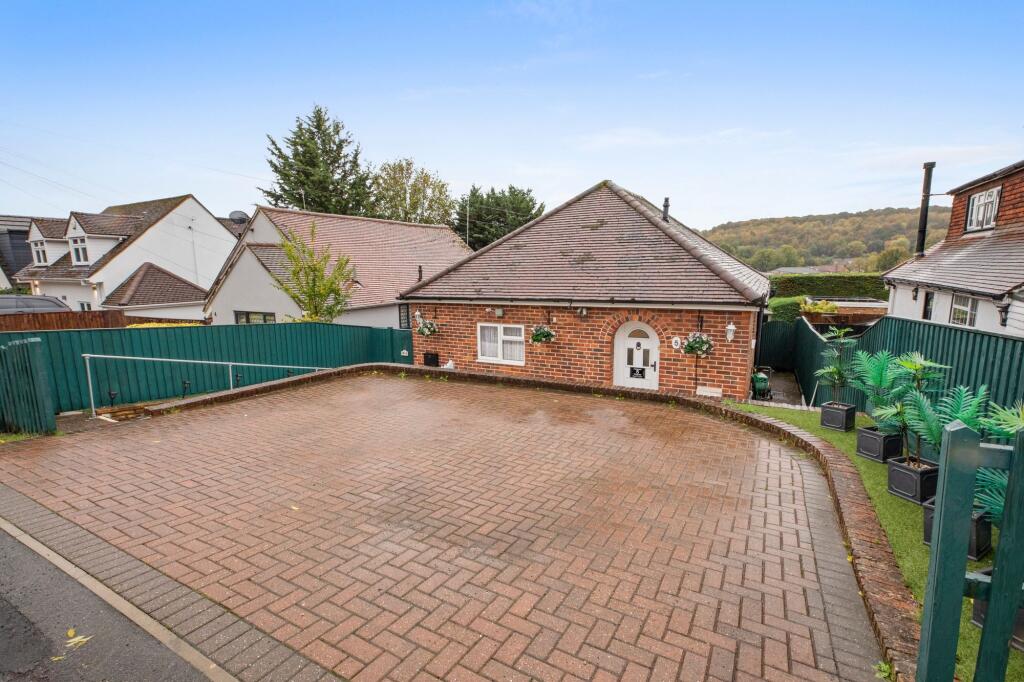
House for sale, 65 m²
Hemel Hempstead, Chepping Wycombe
2 bedrooms·1 bathroom
538.542 €
8.285 €/m²
Listed Oct 29, 2026
About this listing
A well presented detached bungalow in this sought after no through road. The property offers scope to enlarge, subject to the usual permissions. Entrance hall, Sitting room, Kitchen/Breakfast room, Two double bedrooms, Shower room, Gas central heating, Double glazing, Garden, Off street parking for two/three cars. NO CHAIN.
EPC Rating: D
Entrance hall
Two radiators, access to loft space, wall thermostat
Kitchen/Breakfast room
Fitted with a range of eye and base level units incorporating sink unit with mixer tap and drainer, fitted four ring Zanies induction hob with extractor over, built in Bosch double oven, built in Bosch dishwasher, built in Hoover washing machine, built in fridge/freezer, tiled walls, space for table, down lighters, tiled flooring, radiator, window to side
Sitting room
With wall mounted electric fire, radiator, doors to garden
Bedroom 1
With a range of fitted wardrobes, radiator, windows to front and side
Bedroom 2
With a range of fitted wardrobes, radiator, bay window rear
Shower room
Corner shower cubicle housing Aqualisa shower unit, low level W.C., wash hand basin with mixer tap and drawers under, fitted mirrored cupboard, down lighters, tiled flooring, tiled walls, heated towel rail, window to side
Front garden/Parking
A block paved driveway provides parking for two/three cars
Rear garden
A paved patio leads to the remainder of garden which is laid to lawn. All is enclosed by mature hedging and panelled fencing. There are two sheds, a summerhouse and a covered hot tub. The rear garden extends to 73'.
What's included
Parking
TypeDetached house
Living Area65 m²
Bedrooms2
Bathrooms1
Energy ClassD
HeatingGas Central
Location
Map loading soon
Neighborhood data on demand
Nearby essentials will load when this section comes into view.
Listed on
Mortgage calculator
Estimated monthly payment
2.667 €/mo
Down payment10 % · 53.854 €
53.854 €484.688 € loan
Term
Total repayable799.985 €
Interest rate4.40 %
Representative estimate · Landomo is not a mortgage broker. · Rates updated April 2026