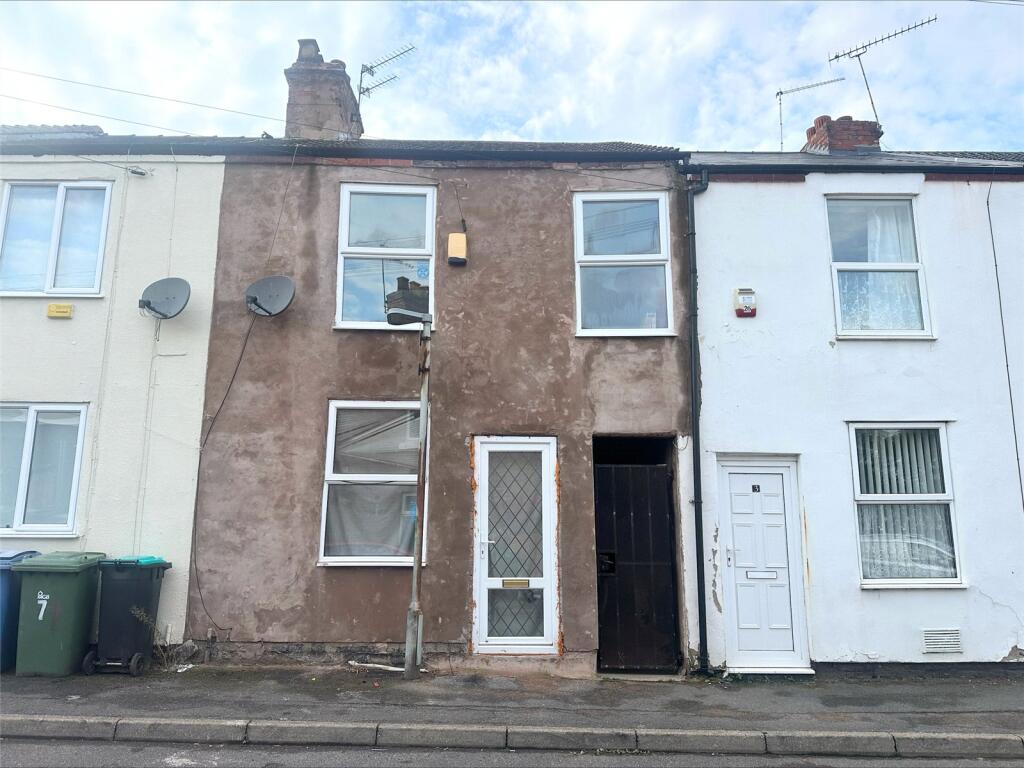
House for sale
Mansfield, Nottinghamshire
2 bedrooms·1 bathroom
47.190 €
Listed Oct 1, 2026
About this listing
CASH ONLY. . A fantastic opportunity to put your own stamp on a property and create a home tailored to your taste. Conveniently situated close to Mansfield Town Centre, the property benefits from a wide range of shops, amenities, and transport links all within easy reach.
The accommodation comprises a lounge to the front of the property, leading through to a separate dining room and kitchen located at the rear.
To the first floor are two bedrooms, a dressing room which leads to the bathroom.
Outside, the property benefits from an enclosed rear garden, offering potential for landscaping and outdoor entertaining.
Requiring modernisation throughout, this property represents an excellent opportunity for first-time buyers, investors, or anyone looking for a renovation project in a convenient location.
Auctioneer Comments - This property is offered through Modern Method of Auction. Should you view, offer or bid your data will be shared with the Auctioneer, Iamsold Limited. This method requires both parties to complete the transaction within 56 days, allowing buyers to proceed with mortgage finance (subject to lending criteria, affordability and survey). The buyer is required to sign a reservation agreement and make payment of a non-refundable Reservation Fee of 4.5% of the purchase price including VAT, subject to a minimum of £6,600.00 including VAT. This fee is paid in addition to purchase price and will be considered as part of the chargeable consideration for the property in the calculation for stamp duty liability. Buyers will be required to complete an identification process with Iamsold and provide proof of how the purchase would be funded. The property has a Buyer Information Pack containing documents about the property. The documents may not tell you everything you need to know, so you must complete your own due diligence before bidding. A sample of the Reservation Agreement and terms and conditions are contained within this pack. The buyer will also make payment of £300 inc. VAT towards the preparation cost of the pack. The estate agent and auctioneer may recommend the services of other providers to you, in which they will be paid for the referral. These services are optional, and you will be advised of any payment, in writing before any services are accepted. Listing is subject to a start price and undisclosed reserve price that can change.”
Lounge
UPVC door and window to the front and a double radiator.
Dining Room
UPVC window to the rear and a double radiator.
Kitchen
UPVC window and door to the side. Base unit, work surface above, stainless steel sink and taps. Space for appliances.
Bedroom One
2 UPVC windows to the front and a double radiator.
Bedroom Two
UPVC window to the rear and a double radiator.
Dressing Room
Double glazed window to the rear.
Bathroom
UPVC window to the side and a double radiator. Bath, WC and wash hand basin.
Outside
There is a rear garden.
What's included
Garden
TypeTerraced house
Bedrooms2
Bathrooms1
HeatingAsk Agent
MunicipalityMansfield
Location
Map loading soon
Neighborhood data on demand
Nearby essentials will load when this section comes into view.
Listed on
Mortgage calculator
Estimated monthly payment
234 €/mo
Down payment10 % · 4.719 €
4.719 €42.471 € loan
Term
Total repayable70.099 €
Interest rate4.40 %
Representative estimate · Landomo is not a mortgage broker. · Rates updated April 2026