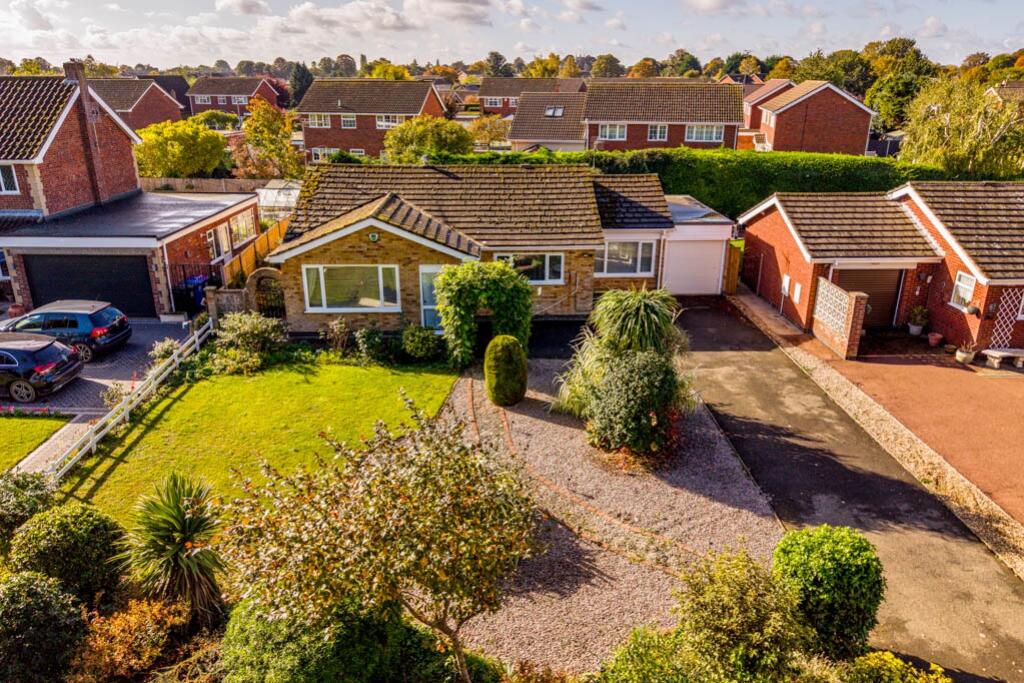
House for sale
Peterborough
2 bedrooms·1 bathroom
310.529 €
Listed Oct 20, 2026
About this listing
Situated in a fantastic location within the popular village of Frampton, this appealing property offers spacious and flexible accommodation, together with excellent parking facilities, a garage and an enclosed rear garden. The property benefits from gas central heating and solar panels which are owned outright and were installed in 2025. A particular feature is the versatile layout, with the separate dining room having previously been used as a further bedroom, allowing the accommodation to be adapted to suit a variety of requirements.
The accommodation begins with an entrance porch leading into the entrance hall, which provides access to the principal rooms. The lounge is a generous reception room, whilst the kitchen offers a practical space for everyday cooking and dining. There is a separate dining room which, as mentioned, offers the flexibility to be used as an additional bedroom if required. A conservatory extends the living space further and provides an additional area to enjoy views of the garden. The property also offers two bedrooms and a bathroom, completing the ground floor accommodation.
Outside, the property benefits from front and rear gardens, ample off-road parking to the front for multiple vehicles and a garage providing useful storage or workshop potential. The enclosed rear garden offers a private outdoor space, with external power points adding further practicality.
Offering flexible accommodation, useful outside space and a superb village setting, this property is well suited to buyers seeking a home that can adapt to their changing needs.
Entrance Porch
Entrance Hall
5.14m x 1.5m - 16'10" x 4'11"
Lounge
5.18m x 3.62m - 16'12" x 11'11"
Kitchen
4.15m x 3.96m - 13'7" x 12'12"
Dining Room
5.63m x 2.65m - 18'6" x 8'8"
Conservatory
2.5m x 3.13m - 8'2" x 10'3"
Bedroom 1
4.55m x 3.62m - 14'11" x 11'11"
Bedroom 2
3.37m x 3.06m - 11'1" x 10'0"
Bathroom
3.02m x 2.41m - 9'11" x 7'11"
Outside
Garage
5.99m x 2.3m - 19'8" x 7'7"
What's included
Garden
Parking
TypeBungalow
Bedrooms2
Bathrooms1
Energy ClassC
HeatingAsk Agent
Location
Map loading soon
Neighborhood data on demand
Nearby essentials will load when this section comes into view.
Listed on
Mortgage calculator
Estimated monthly payment
1.538 €/mo
Down payment10 % · 31.053 €
31.053 €279.476 € loan
Term
Total repayable461.279 €
Interest rate4.40 %
Representative estimate · Landomo is not a mortgage broker. · Rates updated April 2026