House for sale
Walsall, Highgate
5 bedrooms·4 bathrooms
717.875 €
Listed Oct 16, 2026
About this listing
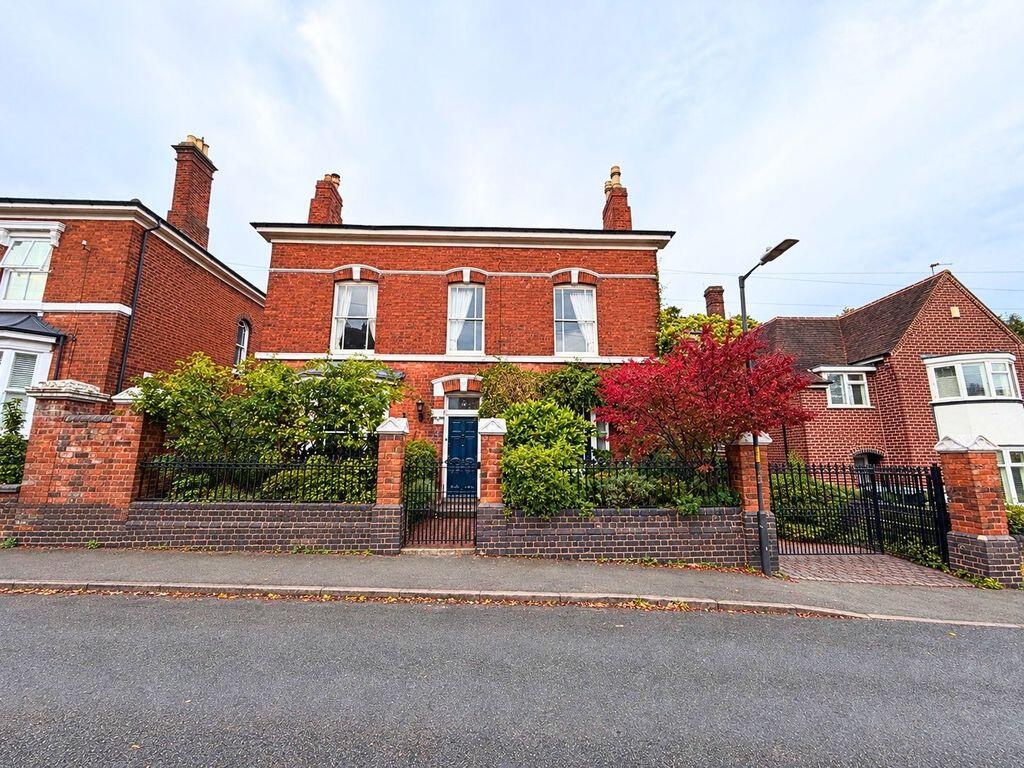
Edwards Moore are delighted to have for sale this impressive double fronted Victorian detached home full of character and must be viewed to appreciate the many original features and standard of accommodation on offer.
Being located within the sought after Highgate conservation area, the property briefly comprises; Reception Hall, Downstairs W.C., Cellar, Lounge, Sitting Room, Kitchen, with Utility, Conservatory/Dining Room, First Floor having three bedrooms all with En-Suites and Second Floor having two further bedrooms with a Bathroom and Separate W.C. To the fore is a driveway leading to the Garage/Studio and pathway to front of property. Viewing deemed essential EPC Rating - E
The Property
A superbly presented five bedroom period property which needs to be viewed internally to be fully appreciated.
Of particular appeal will be the two reception rooms, conservatory, breakfast kitchen with utility and five spacious bedrooms, three with En-Suites.
Situated in one of South Walsall's most sought after residential areas, this vastly five bedroom detached family home has much character.
The property is conveniently located within a short distance of Walsall Town Centre with shopping, banking and other facilities available. Recreational facilities of Walsall Cricket, Rugby and Golf Club are also close by and public transport services to Walsall and Birmingham Town Centres are readily available.
The motorway junction at Great Barr allows access to the West Midlands conurbation and beyond.
Schools for children of all ages are also close by including Queens Marys Grammar School for both boys and girls and an abundance of further infants, junior and secondary...
Reception Hall
Having door to enter with stained glass panel above, stairs up to first floor landing, wooden panelling, tiled flooring, two ceiling light points, radiator, storage cupboard housing boiler and door leading off to;
Downstairs W.C.
3' 7'' x 5' 8'' (1.08m x 1.72m)
Having low flush W.C., wash hand basin, stained glass window, tiled flooring and ceiling light point.
Cellar
Having storage, shelving, light point, radiator.
Sitting Room
13' 0'' x 14' 0'' (3.95m x 4.27m)
Having sash windows with fitted shutters to fore, feature fire place with gas fire, oak flooring, coved cornices, picture rails, ceiling light point, two wall light points and radiator.
Lounge
19' 4'' x 14' 0'' (5.89m x 4.26m)
Having sash window to fore with built in cupboard and shelving, feature fireplace with marble surround, tiled hearth and gas fire, oak flooring, ceiling light point, radiator and double stain glass doors leading off to;
Dining Room/Conservatory
12' 1'' x 18' 5'' (3.69m x 5.62m)
Having hardwood double doors and windows to rear, cast iron multi fuel burner, oak flooring, ceiling light point, two wall light points and door leading off to;
Kitchen/Breakfast Room
11' 11'' x 13' 5'' (3.64m x 4.08m)
Having base and drawer cupboards, Belfast sink unit, range style cooker with extractor hood over, breakfast island with cupboards underneath and space for stools, tiled flooring, coved cornices, ceiling light point, radiator, double glazed window to rear and access to;
Utility
Having wall and base cupboard units with roll top work surfaces, sink, stable door out to garden, plumbing for washing machine, tiled flooring, ceiling light point, radiator, double glazed window to rear and velux window.
First Floor Landing
Having stairs off to second floor landing, stained glass window to rear, coved cornices, two ceiling light points, radiator and doors leading off to;
Bedroom One
11' 11'' x 17' 10'' (3.62m x 5.43m)
Having two sash windows to fore, range of fitted wardrobes, picture rails, two ceiling light points, radiator and door leading off to;
Luxury En-Suite Bathroom
6' 11'' x 13' 10'' (2.11m x 4.21m)
Having roll edge bath, shower cubicle with shower, vanity wash hand basin, low flush W.C., part tiled walls, tiled flooring, six wall light points, extractor fan and sash window to rear.
Bedroom Two
13' 1'' x 14' 1'' (3.98m x 4.29m)
Having sash window to fore, feature fireplace surround, picture rails, coved cornices, ceiling light point, radiator and door leading off to;
En-Suite Shower Room
Having shower cubicle with shower, vanity wash hand basin, low flush W.C., part tiled walls, tiled flooring, downlighters, heated towel rail and extractor fan.
Bedroom Three
10' 10'' x 9' 0'' (3.31m x 2.75m)
Having sash window to side, feature fireplace, coved cornices, picture rails, ceiling light point, radiator and door leading off to;
En-Suite Shower Room
Having shower cubicle with shower, vanity wash hand basin, low flush W.C., part tiled walls, tiled flooring, downlighters, heated towel rail and extractor.
Second Floor Landing
Having built in storage cupboard, roof light window to rear, wall light point and door leading off to;
Bedroom Four
19' 5'' x 14' 0'' (5.91m x 4.26m)
Having walk in wardrobe with additional storage, sash window to side and rear, downlighters and radiator.
Bedroom Five
13' 1'' x 10' 0'' (4.0m x 3.04m)
Having built in storage cupboard, roof light window to fore, ceiling light point and radiator.
Bathroom
5' 10'' x 8' 10'' (1.78m x 2.70m)
Having roll edge bath, heated towel rail, built in storage, velux window to rear and ceiling light point.
Separate W.C.
Having low flush W.C., vanity wash hand basin and downlighters.
Outside
To the front there is wrought iron fencing and gateway, pathway to front door, side driveway for off road parking and a range of trees and bushes.
To the rear is an enclosed garden with block paved areas, lawn, flower and shrub boarders, trees and bushes, outside lighting and garden shed.
Garage/Workshop
22' 10'' x 11' 6'' (6.96m x 3.50m)
Having double doors to fore, power and lighting, mezzanine flooring providing additional storage space, stainless steel sink, two radiators, double glazed window to rear and door out to rear garden.
Disclaimer
Identification Checks – Once an offer has been accepted on a property marketed by Edwards Moore, all purchasers will be required to complete an identification verification check in accordance with our obligations under the Anti-Money Laundering Regulations (AML).
These checks are carried out securely by an independent, specialist third-party provider. A fee of £48.00 including VAT per purchaser is payable in advance, following acceptance of an offer and prior to the issuing of the Memorandum of Sale.
Please note that this fee is non-refundable, regardless of whether the purchase proceeds to completion.
What's included
Garden
Parking
TypeDetached house
Bedrooms5
Bathrooms4
Energy ClassE
HeatingAsk Agent
Location
Map loading soon
Neighborhood data on demand
Nearby essentials will load when this section comes into view.
Listed on
Mortgage calculator
Estimated monthly payment
3.555 €/mo
Down payment10 % · 71.788 €
71.788 €646.087 € loan
Term
Total repayable1.066.376 €
Interest rate4.40 %
Representative estimate · Landomo is not a mortgage broker. · Rates updated April 2026