House for sale
Stoke-on-Trent
2 bedrooms·1 bathroom
299.706 €
Listed Nov 6, 2026
About this listing
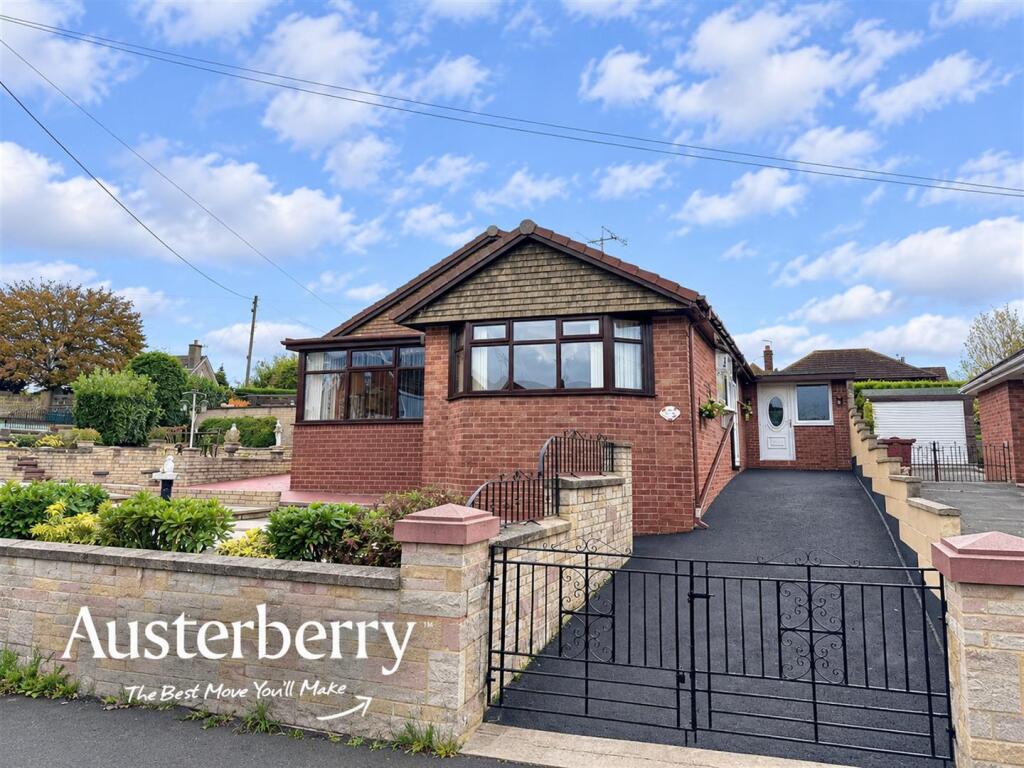
Situated in the highly desirable area of Meir Heath, this individual two-bedroom detached bungalow offers a fantastic opportunity for buyers seeking a property with plenty of potential.
Occupying a sizeable corner plot, the bungalow is something of a rarity, boasting a particularly impressive feature in the form of a huge garage, conveniently accessible from within the property itself.
Whilst the property would benefit from a programme of modernisation, it offers an excellent opportunity for prospective purchasers to create a home tailored to their own tastes and requirements.
The property is currently heated by wall mounted electric heaters and has under floor heating in many of the rooms. Externally, the generous corner plot provides further appeal, while the substantial garage offers excellent storage, workshop or vehicle accommodation potential.
Offered for sale with no onward chain, this unique bungalow is sure to appeal to a range of buyers and early viewing is highly recommended to appreciate the potential on offer!
MATERIAL INFORMATION
Tenure - Freehold
Council Tax Band - C
Ground Floor -
Entrance Hall - UPVC double glazed front door with small porch. Storage cupboard. Under floor heating.
Shower Room - 2.39m x 2.11m (7'10 x 6'11) - Vinyl flooring. UPVC double glazed window. Shower enclosure, wash basin and wc. Airing cupboard containing the hot water cylinder.
Bedroom One - 3.12m to face of wardrobes x 2.54m (10'3 to face o - Fitted carpet. UPVC double glazed window. Fitted wardrobes.
Living Room - 6.38m max x 3.43m (20'11 max x 11'3) - Fitted carpet. Two electric radiators. UPVC double glazed window. UPVC double glazed doors leading out into the garden. Electric fire. Under floor heating.
Bedroom Two - 3.30m to face of wardrobes x 2.97m to face of ward - Fitted carpet. Radiator. UPVC double glazed window. Wall mounted electric heater. Range of fitted wardrobes and drawers. Under floor heating.
Kitchen - 4.75m x 2.39m (15'7 x 7'10) - Fitted carpet. Two UPVC double glazed windows. Range of wall cupboards and base units. Breakfast bar. Storage cupboard. Under floor heating.
Utility - 3.25m x 1.75m (10'8 x 5'9) - Tiled floor. UPVC double glazed door into the garden. Units with worktop space. Plumbing for washing machine. Part tiled walls.
Rear Porch - 2.95m x 1.78m (9'8 x 5'10) - Tiled floor. UPVC double glazed door into the driveway. Timber door into the...
Outside - The bungalow sits on a sizeable corner plot and features a large gated driveway at the rear, patio area and brick workshop.
There is a tarmac surfaced area to the front of the property - N.B there is a raised curb at the forefront of this area.
Large Garage - 9.42m max x 6.38m max (30'11 max x 20'11 max) - Electric door. Light and power.
What's included
Garden
Parking
TypeDetached house
Bedrooms2
Bathrooms1
HeatingAsk Agent
Location
Map loading soon
Neighborhood data on demand
Nearby essentials will load when this section comes into view.
Listed on
Mortgage calculator
Estimated monthly payment
1.484 €/mo
Down payment10 % · 29.971 €
29.971 €269.735 € loan
Term
Total repayable445.202 €
Interest rate4.40 %
Representative estimate · Landomo is not a mortgage broker. · Rates updated April 2026